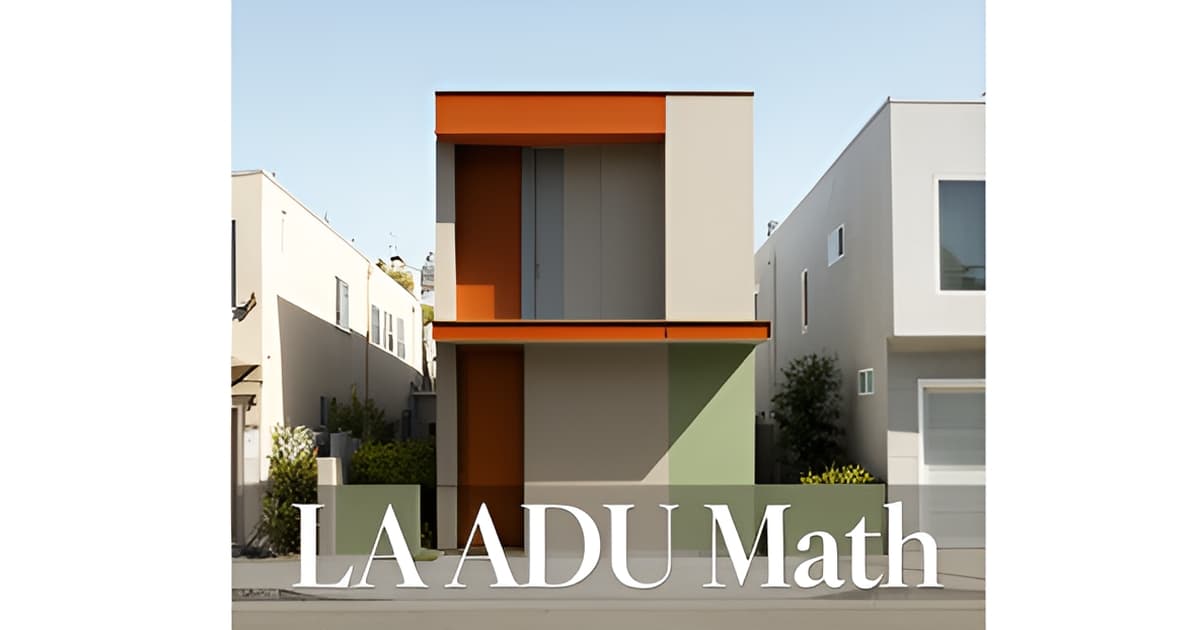
Two-Story ADU in Los Angeles: Cost, Limits, and When It Pays
Key Facts
- Going vertical adds $50–$75 per square foot over the $250–$300 one-story ADU baseline in LA.
- Cali-ADU's Fairfax model fits 840 sq ft of living space on a footprint of just 448 square feet.
- Two-story ADU builds run $280,000–$420,000 in LA, versus $180,000–$350,000 for comparable single-story units.
- No prefab ADU company offers two-story models because factory and transport constraints make vertical prefab impossible.
- An East LA owner built ~800 sq ft for ~$192,000 and now rents it for $2,200–$2,500 monthly — positive cash flow from day one.
- A thin 2.5–3 inch garage slab added $12,000 and six weeks to one documented two-story ADU build.
- ADU cost per square foot drops from $600 at 500 sq ft to $375 at 1,200 sq ft because kitchens and bathrooms are fixed costs.
The Footprint Squeeze: Why Altadena Homeowners Look Up
Most Altadena lots don't fail because they're too small for an ADU — they fail because setbacks, lot coverage rules, and existing structures carve the buildable area down to a sliver. When that happens, the only direction left is up.
The math is unforgiving. A design-build firm's guidance is blunt: two-story ADUs are great for small urban lots where footprint is limited, while one-story builds are cheaper and faster if you have backyard space to spare. In other words, the one-story vs. two-story decision isn't really about style or budget — it's about what your lot allows.
The clearest illustration is the Fairfax model from Cali-ADU's two-story collection. It delivers 840 square feet of living space — a genuine two-bedroom, 1.5-bath layout — on a footprint of just 448 square feet (14'×32'). Nearly half the ADU's floor area exists on the second floor, which is exactly why this approach is critical on narrow lots where setbacks and lot coverage eat into buildable area.
Why does footprint matter so much? Consider what a constrained lot leaves you with:
- A one-story, 840 sq ft ADU needs a full 840 sq ft of clear ground — often impossible once setbacks and coverage caps apply.
- Going vertical halves the ground area consumed, preserving yard space, mature landscaping, and privacy buffers.
- Site-built two-story units can "go vertical" where prefab cannot — no prefab company offers two-story models due to factory and transport constraints.
There's also a cost-efficiency argument hiding inside the footprint squeeze. Per SnapADU's cost analysis, all-in cost per square foot drops from roughly $600 at 500 sq ft to $375 at 1,200 sq ft, because kitchens, bathrooms, and design work are fixed costs regardless of size. A tiny footprint can only deliver meaningful floor area by stacking it.
The reverse holds true, too. If your Altadena backyard is generous, a single-story ADU remains the simpler path — lower cost per square foot, faster construction, and no second-story structural premiums. Contractors note that investing more upfront for added height can translate into greater long-term functionality and property value, but only when the lot actually demands it.
That's why Altadena ADU Builder starts every feasibility conversation with lot dimensions and setback constraints — the footprint, not the price tag, tells you whether two stories make sense. A free ADU feasibility consultation with a cost-quiz concept render can show you, before you spend a dollar on design, whether your lot is a one-story or two-story candidate.
What a Two-Story ADU Actually Costs in LA
Going vertical with an ADU buys you square footage you can't get any other way on a narrow lot — but it carries a measurable premium you should budget for before the first shovel hits dirt. Here's what the numbers actually look like in Los Angeles.
The baseline for a one-story detached ADU runs $250–$300 per square foot, and going vertical adds $50–$75 per square foot on top of that, according to design-build cost data. That premium comes from deeper foundations, reinforced framing, and more structural coordination between floors.
In total project terms, LA cost breakdowns put two-story builds at $280,000–$420,000, versus $180,000–$350,000 for comparable single-story units. A garage-plus-second-story hybrid — building on top of your existing garage foundation — lands between $225,000 and $400,000+, and can be a smart compromise since you skip the new foundation and ground-floor framing entirely.
The line items that surprise most homeowners are rarely the visible ones:
- Utility trenching: a roughly 40-foot run for sewer, water, and power connections cost $30,000–$40,000 in a documented East LA two-story build.
- Plumbing and electrical combined: $60,000 — about 23% of the total budget on a real 550 sq ft LA project, driven by kitchen-and-bathroom density.
- Permit and plan-check fees: typically $3,000–$6,000 in the City of LA, paid separately by the homeowner.
Foundation condition is the wildcard. In the East LA case study, a garage slab that turned out to be only 2.5–3 inches thick in places required demolition and a re-pour — adding roughly $12,000 and six weeks to a project budgeted at $180,000. That's why a preliminary foundation inspection before design is finalized is one of the cheapest ways to protect your budget.
One more constraint worth knowing: no prefab ADU company offers two-story models. Factory and transport constraints make it impossible, so site-built construction is the only path to a vertical ADU — and at the two-story scale, prefab's usual cost advantage disappears anyway.
If you're weighing these numbers against your own lot, Altadena ADU Builder offers a free ADU feasibility consultation that includes a cost-quiz concept render, so you can see real numbers for your property before committing to a design direction.
The Limits: Rules, Height Questions, and Budget Risks
Going vertical solves your footprint problem, but it also invites the questions that trip up the most ADU projects: height rules, impact fees, and the hidden condition of what's under your existing slab. Here's what the research confirms — and where it stays silent.
On the regulatory side, LA County Planning is currently updating its ADU ordinance in response to evolving state housing laws, and the County offers a Standard ADU Plans Program with free pre-approved plans plus a Private Designer Catalog to speed review. For Altadena homeowners in unincorporated LA County, those pre-approved plans can meaningfully shorten the permitting path.
But here is the honest gap: no source in our research provides specific height limits for two-story ADUs in LA. We won't quote numbers we can't verify. Before committing to a two-story design, confirm maximum height and setback rules directly with LA County Planning — assuming a two-story ADU is automatically permitted is how projects stall in plan check.
Fees are the second limit. According to regional cost analysis, impact fees may apply to ADUs over 750 sq ft, calculated proportionally to the size of the main house. Since two-story builds exist precisely to deliver more square footage — models like an 840 sq ft unit on a 448 sq ft footprint — many vertical projects cross that threshold. Build the fee question into your budget early, not after design.
The biggest budget risk, though, isn't fees. It's what's underground. A documented East LA two-story case study found the existing garage slab was only 2.5–3 inches thick in places — requiring demolition and a re-pour that added roughly $12,000 and six weeks to a project budgeted at $180,000. The same project saw utility trenching for a 40-foot run land between $30,000 and $40,000.
The most common two-story budget risks, in rough order of severity:
- Foundation condition — thin or failing slabs under existing garages, the single costliest surprise
- Utility trenching and hookups, driven heavily by sewer distance from the ADU site
- Structural reinforcement for the second floor, part of the $50–$75/sq ft vertical premium
- Impact fees on units over 750 sq ft
The practical fix is cheap: have a contractor run a preliminary foundation inspection or core drilling before design is finalized. Altadena ADU Builder includes foundation condition in its free feasibility consultations precisely because a small upfront check can save thousands later — and JMB Builders LLC, the licensed Altadena contractor featured in this guide (CSLB #1103479), can assess existing structures before you pay for plans that assume a slab that isn't there.
None of these limits kills a two-story ADU. They just reward homeowners who verify before they build.
When It Pays: The Real-World Math
Numbers tell the two-story ADU story better than adjectives, and one East Los Angeles project lays out the math with unusual clarity. An owner built roughly 800 square feet — a garage below, a one-bedroom ADU above — for about $192,000, after a thin garage slab forced a roughly $12,000 foundation fix and six-week delay, according to the documented case study.
The returns are where it gets compelling. The unit rents for $2,200–$2,500 per month against loan payments of about $1,200 per month, meaning positive cash flow from day one. The same case study estimates a $380,000–$400,000 increase in property value — roughly double the construction cost.
- Rent: $2,200–$2,500/month against ~$1,200/month loan payments
- Build cost: ~$192,000 for ~800 sq ft (garage below, ADU above)
- Estimated value increase: $380,000–$400,000
- Timeline: 6–8 months, including a $12,000 foundation surprise
Scale economics strengthen the case for building bigger rather than smaller. Cost modeling shows all-in pricing falling from about $600 per square foot at 500 square feet to $375 at 1,200 square feet, because kitchens, bathrooms, plans, and vendor mobilization are fixed costs regardless of unit size. On a small lot, going vertical is often the only way to spread those fixed costs across enough floor area.
Waiting rarely improves the math, either. The California Construction Cost Index rose 44% between January 2021 and December 2025, which means a $300,000 ADU in 2021 pencils out closer to $430,000 in 2026. Deferred decisions get more expensive, not less.
The hybrid approach deserves special attention here. Building over an existing garage avoids new foundations and framing — among the most expensive line items in any build — while still adding a full second story of living space. Comparable garage-plus-addition projects in LA run $225,000–$400,000+, per collected LA project data.
That's why Altadena ADU Builder starts every conversation with lot dimensions and existing-structure condition: the East LA numbers only work because the foundation, utility runs, and rental market lined up. A free feasibility consultation with a cost-quiz concept render can show whether your property supports similar math — no permit or timeline promises, just an honest look at whether two stories pay on your lot.
Your Next Steps: A Pre-Design Checklist That Saves Thousands
The most expensive mistakes in a two-story ADU project happen before anyone swings a hammer — and most of them are preventable with a few hours of homework. In the East LA case study we referenced earlier, an undetected 2.5–3 inch garage slab added roughly $12,000 and six weeks to the build, a setback a simple pre-design inspection could have caught.
Start with the ground, literally. Hire a contractor for a foundation inspection or core drilling before your design is finalized — a small upfront cost that can save you thousands later, especially if you're considering a garage-plus-second-story hybrid where the existing slab carries new weight. If you're building a detached unit instead, verify your lot dimensions and setback constraints first, because that buildable footprint is what determines whether going vertical is a choice or a necessity.
Your pre-design checklist should cover:
- A foundation inspection or core drilling to confirm slab thickness and soil conditions before committing to a two-story design
- Measured lot dimensions and setback lines, so you know your actual buildable footprint
- An explicit utility budget — trenching and hookups ran $30,000–$40,000 for a 40-foot run in one real project, and sewer distance is a major cost variable
- A decision on the garage-plus-second-story hybrid, which avoids new foundation and framing costs and prices at $225,000–$400,000+ for comparable projects
Utilities deserve their own line item, not a vague allowance. In a real 550 sq ft North Hills build, plumbing and electrical combined hit $60,000 — about 23% of the total budget — largely because of kitchen-and-bathroom density and a 75-foot sewer trench run. Measure the distance from your proposed ADU to the sewer line and your electrical panel before you fall in love with a floor plan.
It's also worth remembering that waiting costs money: the California Construction Cost Index rose 44% between January 2021 and December 2025, so a $300,000 ADU in 2021 prices out around $430,000 today. Once your checklist is done, LA County's free pre-approved ADU plans program can help speed review and approval for eligible designs.
If you want a second opinion on any of this, Altadena ADU Builder offers a free feasibility consultation that includes a cost-quiz concept render — a fast way to pressure-test your footprint, budget, and utility assumptions before spending money on full plans. And if your project calls for site-built two-story work or an Eaton Fire rebuild, we feature JMB Builders LLC (CSLB #1103479), an Altadena-based licensed general contractor whose ADU and rebuild work is documented at jmb-builders.com. Getting these steps right first is what separates a smooth two-story build from a $12,000 surprise.
Look Up Before You Look at Price Tags
The two-story ADU decision in Altadena comes down to one thing: your lot. When setbacks and lot coverage shrink your buildable footprint, going vertical is often the only way to get a full-size unit — and the East LA case study shows the payoff can be real, with ~800 square feet built for roughly $192,000, renting for $2,200–$2,500 per month against ~$1,200 in loan payments. But the premium is measurable (+$50–$75 per square foot over the one-story baseline), the hidden costs are underground, and no prefab company offers two-story models, so site-built is your only vertical path. Verify before you design: foundation condition, utility distances, and height rules with LA County Planning. Waiting doesn't help either — construction costs have climbed sharply in recent years. If you're unsure whether your Altadena lot is a one-story or two-story candidate, Altadena ADU Builder offers a free feasibility consultation with a cost-quiz concept render, and for site-built two-story work or an Eaton Fire rebuild, we feature JMB Builders LLC (CSLB #1103479). A few hours of homework now is what separates a smooth vertical build from a $12,000 surprise.