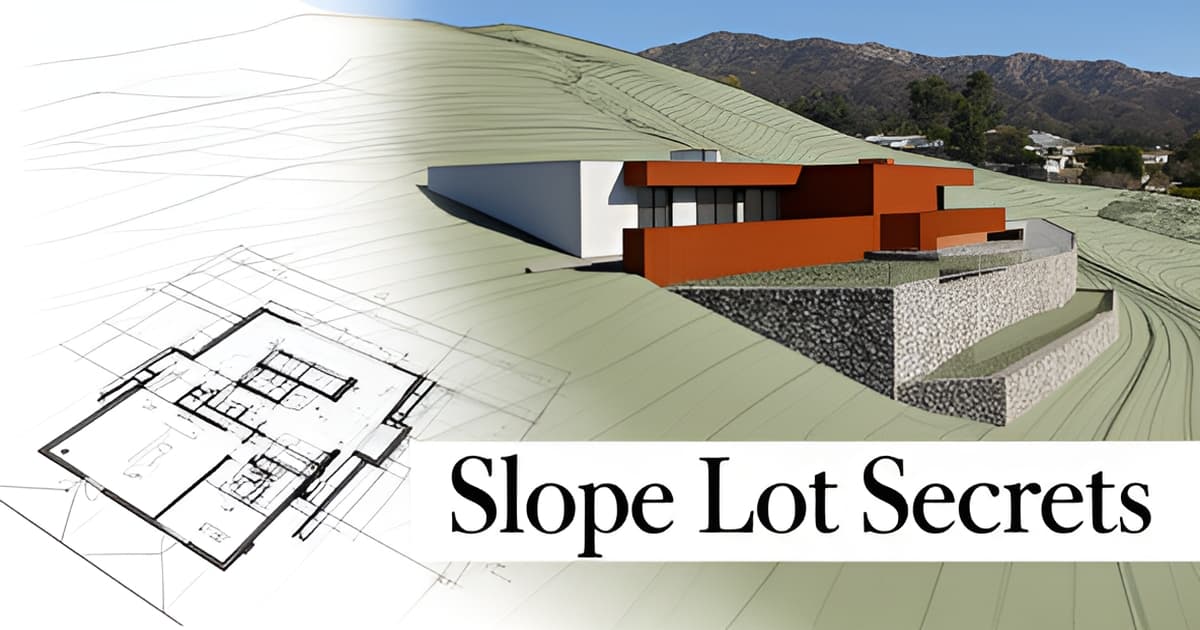
Slope Lot Home Construction in Altadena: What Changes the Budget
Key Facts
- Slopes steeper than 33% trigger a mandatory geotechnical report under LADBS hillside requirements.
- Moving more than 100 cubic yards of earth triggers a separate grading permit in LA-area hillside zones.
- On slopes over 30%, slope-density rules can cut buildable area by 45–60%, leaving under 2,000 SF on a 10,000 SF lot, per an LA hillside ordinance analysis.
- Slope stability designs must achieve a factor of safety above 1.5 for static loads, per engineering geology guidance.
- Drainage planning is 'often more important than the slope itself' on sloped sites, builder guidance warns.
- Narrow hillside frontage forces smaller, more frequent deliveries and leaves no room to stage concrete trucks or cranes, per a custom home cost analysis.
- Stepped foundations often cost less than tall retaining walls, which demand more concrete, steel, and waterproofing, builders report.
The Slope Isn't the Cost — the Sitework Is
When Altadena homeowners on foothill lots get their first hillside construction estimate, the sticker shock usually gets blamed on the slope. But builders who work on graded terrain consistently say that framing misses the point. As one builder analysis puts it, "the real cost comes from the specific work needed to make the homesite function properly" — not the angle of the land itself.
The distinction matters because it changes how you budget. A slope doesn't add a line item called "slope." Instead, it forces a chain of sitework: soil evaluation, deeper foundations, grading, retaining structures, and engineered drainage. The slope is the trigger; the sitework is the cost.
For typical Altadena lots — including Eaton Fire rebuild sites on foothill terrain — several of these line items apply. In LA-area hillside practice, a mandatory geotechnical report kicks in for slopes steeper than 33%, and slope stability designs generally must achieve a factor of safety above 1.5 for static loads. A grading permit — separate from and in addition to the building permit — is triggered by more than 100 cubic yards of earth movement or cut/fill slopes over 5 feet. Note that these thresholds come from City of LA code; Altadena is unincorporated and falls under LA County Building & Safety, which applies its own hillside and grading rules.
The sitework categories a slope typically forces:
- Geotechnical evaluation and deep foundations — soils reports, caissons or piers, and slope-stability analysis before anything else can proceed.
- Grading and earthwork — reshaping the site into a stable building pad, with cut/fill balance driving trucking costs.
- Retaining walls and drainage engineering — structures to hold back soil, plus water management that one site-planning guide calls "not optional" on sloped ground.
- Access logistics — tight hillside frontage means smaller deliveries, hand-carrying, and limited staging for concrete trucks and cranes.
Water deserves special attention. Poor drainage "can cause structural damage or foundation shifting over time," and engineering it correctly from day one is cheaper than remediating it later. On a foothill lot, that means site drainage, stormwater control, and erosion protection are budget items from the start, not afterthoughts.
The practical takeaway for Altadena homeowners: don't ask whether your lot is "too steep." Ask which specific sitework categories your lot triggers, and get that assessed before committing to a floor plan. That's the same early-evaluation logic behind Altadena ADU Builder's feasibility-first approach — and the same reason firms like JMB Builders LLC, an Altadena-based contractor experienced with Eaton Fire rebuilds, start hillside projects with the land, not the drawings.
The Five Budget Categories That Move on an Altadena Hillside
The slope itself isn't what breaks a hillside budget — the sitework it forces is. Multiple builder sources converge on this framing: the real cost comes from the specific work needed to make the homesite function, whether that's excavation depth, grading complexity, or how much land must be reshaped to create a stable building area (Rotelle Studio(e)). Here are the five categories that move most on an Altadena hillside.
1. Site evaluation and engineering. In the LA area, slopes steeper than 33% trigger a mandatory geotechnical report, and slope stability designs must achieve a factor of safety exceeding 1.5 for static loads — higher in seismic zones (Marshall Geo). One geotechnical engineer describes the report as "your first layer of protection against construction failure, delays, and liability," not a formality.
2. Earthwork and retaining. LA-area grading rules require a separate grading permit when a project moves more than 100 cubic yards of earth or creates cut/fill slopes over 5 feet (DWD Builders). Cut slopes are typically capped at 1:1 and fill slopes at 2:1 without geotechnical justification. The key tradeoff: stepped foundations "often cost less" than tall retaining walls, which demand more concrete, steel, waterproofing, and curing time (Versa Homes). Balancing cut and fill on site also matters — fewer truckloads means less cost and less schedule risk.
3. Water management. On a sloped site, drainage is not optional. As one builder puts it, drainage and stormwater planning are "often more important than the slope itself," because improper water flow can cause structural damage or foundation shifting over time (Prime 1 Builders). Graded pads must drain away from structures, and erosion control must be installed before the rainy season.
4. Access and logistics. Slope and frontage are the "quiet levers that move your budget." Narrow hillside frontage forces smaller, more frequent deliveries, more hand-carrying, and no room to stage concrete trucks, pumps, or cranes (Versa Homes). Some projects even require haul route permits and staging plans as permit conditions (Marshall Geo).
5. Fire-zone construction standards. Virtually all LA hillside land sits in a Very High Fire Hazard Severity Zone, which makes these mandatory line items:
- Class A roofing and non-combustible cladding
- Ember-resistant vents and ignition-resistant decking
- Tempered glazing and fire sprinklers throughout
Sloped terrain carries fire uphill quickly, so brush clearance and fuel breaks add scope too (Marshall Geo).
One caveat worth flagging: these thresholds come from City of LA code. Altadena is unincorporated LA County territory with its own hillside and grading rules, so treat these as parallel mechanisms, not exact rules. That's why Altadena ADU Builder recommends a feasibility-first approach — and why local builders like JMB Builders LLC (CSLB #1103479), which handles Altadena hillside and rebuild work, price these five categories before anything else.
The Hidden Budget Killer: Slope Rules That Shrink Your Buildable Square Footage
You can own a 10,000-square-foot hillside lot and still be limited to a home well under half that size. The culprit is the slope-density formula, which builders describe as one of the primary reasons even large hillside lots often cannot accommodate the home size an owner envisions. It is the single biggest surprise in most slope-lot budgets.
The way it works is simple: as slope increases, allowable floor area ratio drops. An analysis of Los Angeles hillside rules shows the progression clearly for an illustrative 10,000 SF R1 lot with a base of roughly 4,500 SF of buildable area:
- Under 15% slope: no reduction — about 4,500 SF buildable
- 15–20% slope: roughly 10–15% reduction — 3,800 to 4,050 SF
- 20–25% slope: roughly 20–30% reduction — 3,150 to 3,600 SF
- 25–30% slope: roughly 30–45% reduction — 2,475 to 3,150 SF
- Over 30% slope: 45–60%+ reduction — under 2,000 SF
That last row is the budget killer. A steep lot can lose more than half its buildable square footage before you ever draw a floor plan, and many owners assume their property is "flat enough" to avoid hillside status when it actually sits inside the designated boundary.
Height limits add a second constraint. In most hillside zones, the cap is 45 feet, but it is measured from average natural grade — a method that, per the same analysis, is consistently more restrictive than owners expect. A design that looks compliant on paper can exceed the limit once the sloping grade is averaged in.
One important caveat: these figures come from City of Los Angeles hillside ordinance examples. Altadena sits in unincorporated LA County, where hillside and grading rules are reviewed by LA County Building & Safety — not LADBS. The county has its own thresholds and review process, so treat these numbers as a directional illustration, not your actual entitlement. A county-specific check is the only reliable answer.
The consensus among practitioners is unambiguous: run the full slope-density calculation before you commit to plans or a purchase. DWD Builders strongly recommends having a licensed architect apply the calculation before buying a hillside lot, and engineering sources stress that feasibility comes from survey data, topography, and local approvals — not guesswork.
At Altadena ADU Builder, this is exactly why we start every slope-lot ADU conversation with a free feasibility consultation, including a cost-quiz concept render, so you know your real buildable envelope before design dollars are spent. Featured builder JMB Builders LLC (CSLB #1103479), an Altadena-based licensed general contractor, brings local hillside experience to these evaluations — but no one can guarantee permit outcomes, and any honest advisor will tell you the math comes first.
How to Evaluate Your Slope Lot Before You Commit Money
Before a single dollar goes toward plans, the slope itself should tell you what it will cost to build on. The most successful hillside projects, as one builder analysis puts it, "don't start with a floor plan — they start with understanding the land."
Start with two documents: a topographic survey and a geotechnical report. In the LA area, slopes steeper than 33% trigger a mandatory geotechnical report under LADBS requirements, and an engineering geology assessment calls that report "your first layer of protection against construction failure, delays, and liability." Altadena falls under LA County Building & Safety rather than LADBS, so treat these City of LA thresholds as directional examples and confirm the county's own hillside rules.
Next, have a licensed professional run the buildable-area calculation before you finalize anything. One hillside ordinance breakdown shows why: on a 10,000 SF lot, slope-density formulas can cut buildable square footage by 45–60% or more on slopes over 30% — leaving under 2,000 SF where owners assumed roughly 4,500. The same source strongly recommends this calculation happen before you commit to the lot, not after.
Design drainage from day one. On a sloped site, drainage is not optional, and improper water flow can cause structural damage or foundation shifting over time, as slope-lot builders warn. As one geotechnical engineer frames it: "It's cheaper to build it right the first time." Graded pads should drain away from structures at a minimum 2% grade for the first ten feet.
Finally, balance cut and fill on site. Designers can nudge floor heights and yard grades so excavated soil becomes fill instead of trucked-away waste — fewer truckloads means less cost and less schedule risk, per this custom home cost analysis.
Your pre-commitment checklist:
- Topographic survey showing actual slope percentages and drainage paths
- Geotechnical report covering soils, stability, and foundation options
- Buildable-area calculation run by a licensed architect or engineer
- Preliminary drainage and access plan before any design work
Be honest about when a slope lot isn't worth it. If access is unsafe or prohibitively expensive, grading and retaining needs push past your budget comfort, or the buildable area shrinks below what makes the project worthwhile, walking away is a valid outcome. As one feasibility guide concludes, not every hillside parcel is a hidden gem — nor is every one a disaster. The difference is early evaluation.
Altadena ADU Builder offers a free ADU feasibility consultation with a cost-quiz concept render, and our featured builder, JMB Builders LLC (CSLB #1103479), builds custom homes and ADUs on Altadena hillside lots — a useful starting point for turning survey data into a realistic budget.
Your Next Step: A Feasibility Check That Costs Nothing
Every credible voice in this research lands on the same conclusion: evaluate the land before you commit to anything. As one builder puts it, "the most successful projects don't start with a floor plan — they start with understanding the land."
That consensus is why Altadena ADU Builder offers a free ADU feasibility consultation, complete with a cost-quiz concept render. It's a no-cost way to see how your specific parcel — its slope, access, and setbacks — shapes what's realistically buildable and what it might take to get there.
A feasibility conversation is most useful when it covers the right ground:
- Whether your slope triggers engineering requirements — LA-area rules mandate a geotechnical report for slopes steeper than 33% (per LADBS requirements)
- How much earth movement your project implies, since moving more than 100 cubic yards or creating cut/fill slopes over 5 feet triggers a separate grading permit on top of the building permit (per LA-area hillside rules)
- Drainage planning, which experts describe as "often more important than the slope itself" (per building-science guidance)
- Access and staging — narrow frontage means smaller deliveries, more hand-carrying, and no room for concrete trucks or cranes
One important note on jurisdiction: the regulatory thresholds above come from City of LA code. Altadena sits in unincorporated LA County, which applies its own hillside and grading rules through LA County Building & Safety. The mechanisms are parallel, but the specifics differ — another reason a parcel-specific feasibility check beats general assumptions.
A disclosure, in plain terms: JMB Builders LLC (CSLB #1103479) is a paid, featured placement on this site. JMB is an Altadena-based licensed general contractor whose work on hillside custom homes, ADUs, and Eaton Fire rebuilds is documented at jmb-builders.com. Our editorial content stands on its own research; the placement does not guarantee pricing, availability, or outcomes.
And to be direct about limits: no consultation — ours or anyone's — can guarantee permit approvals or timelines. County review layers add their own variables, and as one engineering source notes, the more complex the slope, the more reviews a project needs, sometimes including environmental review or haul route permits. What a feasibility check can do is replace guesswork with a clear-eyed view of your parcel's trade-offs before money is on the line.
Frequently Asked Questions
Does a steep slope automatically make my Altadena lot too expensive to build on?
At what slope does a geotechnical report become mandatory?
Can a slope lot shrink how big a house I'm allowed to build?
When do I need a separate grading permit in addition to my building permit?
Is drainage really that big a deal on a sloped lot?
How should I evaluate my slope lot before spending money on plans?
Build With the Land, Not Against It
The slope on your Altadena lot isn't the line item that breaks your budget — it's the chain of sitework it triggers: geotechnical evaluation, deep foundations, grading and retaining, drainage engineering, access logistics, and fire-zone construction standards. The biggest surprise is often invisible until you run the numbers: slope-density formulas can cut buildable square footage by 45–60% or more on lots steeper than 30%, per LA-area hillside ordinance analysis — and Altadena's unincorporated status means LA County Building & Safety applies its own rules. That's why every credible source in this research agrees: evaluate the land before committing to plans or purchases. Your next steps are concrete — order a topographic survey, confirm whether your slope triggers a geotechnical report, and have a licensed professional calculate your real buildable envelope. Altadena ADU Builder offers a free ADU feasibility consultation with a cost-quiz concept render, so you can see what your parcel actually supports before design dollars are spent. Start there — the math comes first.