Second Story Addition in Los Angeles: Cost, Permits, and Stepbacks
Key Facts
- In City of LA R1 zones, the 45% floor-area cap (FAR 0.45) is described by code experts as 'the invisible ceiling' that most often kills second stories.
- Second stories in LA run $400–$650 per square foot — roughly double ground-floor work — largely because foundations must be reinforced.
- Older LA homes can owe $48,000–$120,000 in foundation reinforcement alone for a second story, plus $18,000–$48,000 for seismic shear walls.
- No permit shortcut exists: second stories require full LADBS Regular Plan Check, since Express Permits only cover minor work like re-roofing.
- Expect 9–14 months door-to-final-inspection for a second story, including 2–4 months of plan check alone.
- A master suite addition in LA recouped just 52.9%–66.5% of cost at resale, per Remodeling Magazine's 2022 Cost vs. Value Report.
- An encroachment plane starting 20 feet above grade quietly shaves the corners off boxy second-story designs along required setbacks.
The Invisible Ceiling: Why Cost Isn't What Stops Most Second Stories
Ask a Los Angeles homeowner what stands between them and a second story, and they'll say money. More often, it's zoning. The math on paper can work perfectly — until a code check reveals the lot has no floor area left to build with.
In City of LA R1 zones, the Residential Floor Area is capped at 45% of lot size (FAR 0.45) under LAMC Section 12.08 C.5, counting the house and accessory structures together. One code-savvy contractor calls this "the invisible ceiling" — the number that most often kills a second story. A homeowner can have the budget, the architect, and the vision, and still have no legal floor area to add.
Height limits compound the problem. Most flat-roof additions top out around 24 feet, with roughly 28 feet allowed for sloped roofs, according to LevelWorks. And the rules go beyond simple height caps:
- Side walls over 14 feet tall running more than 45 feet continuously require an offset at least 5 feet deep and 10 feet long.
- An encroachment plane starting 20 feet above grade along required front and side setbacks shaves the corners off boxy second-story designs.
- HPOZ historic overlay homes face design review that can preclude a second story designed the way you want it.
- Hillside lots follow the Baseline Hillside Ordinance entirely, replacing the 45% ratio with a slope-based table and grading caps.
That last point matters especially for Altadena readers. All of the zoning detail above applies to the City of Los Angeles — but Altadena sits in unincorporated LA County, where rules differ. Zoning in LA County "can vary widely, even from one street to another," as MDM Custom Remodeling notes. Verifying which jurisdiction and which rules actually apply to your parcel is step one, before any design work or budgeting begins.
The practical sequence is straightforward: confirm your jurisdiction and zone, check your existing floor area against the applicable cap, and identify any overlays — historic, hillside, or otherwise — that could override base zoning. Exceptions and variances are possible, but petitioning "could add significant time to the project."
At Altadena ADU Builder, we walk homeowners through this feasibility question before anything else — because the honest answer about a second story, or an ADU alternative, starts with what your lot is legally allowed to carry. If you'd rather know where you stand now, our free feasibility consultation includes a cost-quiz concept render so you can see what's possible on your property before committing to design fees.
What a Second Story Actually Costs in Los Angeles
Ask five Los Angeles contractors what a second story costs and you'll get five different answers — but they cluster around a sobering range. Most estimates land between $400 and $650 per square foot, with some projects running $1,000+ per square foot, and total budgets spanning $150,000 to $650,000+ depending on size and scope.
The size-based tiers tell the story more clearly. A partial second story of 400–600 square feet typically runs $200,000–$350,000, while a full second story of 800–1,200 square feet climbs to $350,000–$650,000 or more, according to detailed budget breakdowns from LA-area builders. At the high end, some contractors' 2026 pricing puts a 1,000-square-foot addition at $480,000–$840,000.
Why does going vertical cost nearly double what ground-floor work runs — roughly $300–$500 per square foot? The answer lives underneath your feet.
- Foundation reinforcement — original footings were built to carry a roof, not an occupied floor. Estimates range from $12,000–$25,000 for repairs to $48,000–$120,000 on older homes.
- Shear walls for seismic resistance: $18,000–$48,000.
- HVAC expansion to serve the new floor: $24,000–$60,000.
- Many older homes need 200-amp electrical service upgrades to handle the added load.
- A staircase, which eats 80–120 square feet out of your existing first floor before the new square footage even starts.
These figures come from contractor and realtor estimates, not independently verified market data — so treat every range here as directional rather than definitive. The spread between sources is real: one LA remodeling firm pegs a 500-square-foot addition starting around $350,000, while another puts total projects at $150,000–$350,000. Rising costs are a documented backdrop, too — residential building costs in California spiked roughly 19% in 2022 alone.
For Altadena homeowners weighing a second story against other options, the math matters. At Altadena ADU Builder, we often point out that a detached ADU frequently delivers a better cost-per-usable-square-foot than stacking a second story, since it avoids foundation reinforcement entirely. If you're exploring either path, our free feasibility consultation includes a cost-quiz concept render so you can compare real numbers for your lot before committing to a design. Licensed local contractors like JMB Builders LLC (CSLB #1103479), a featured builder on our guide, handle both additions and ADUs and can price structural scope early — which is where most second-story budgets go sideways.
The bottom line: budget for the structural work as a fixed, non-negotiable line item, get a structural engineer's assessment first, and expect the per-square-foot number to run well above new-construction pricing.
Stepbacks, Setbacks, and Design Rules That Shape Your Second Floor
Before you fall in love with a floor plan, your lot's zoning math gets a vote — and on second stories, that vote is decisive. Los Angeles design rules quietly reshape upper-floor massing before a single drawing is finalized.
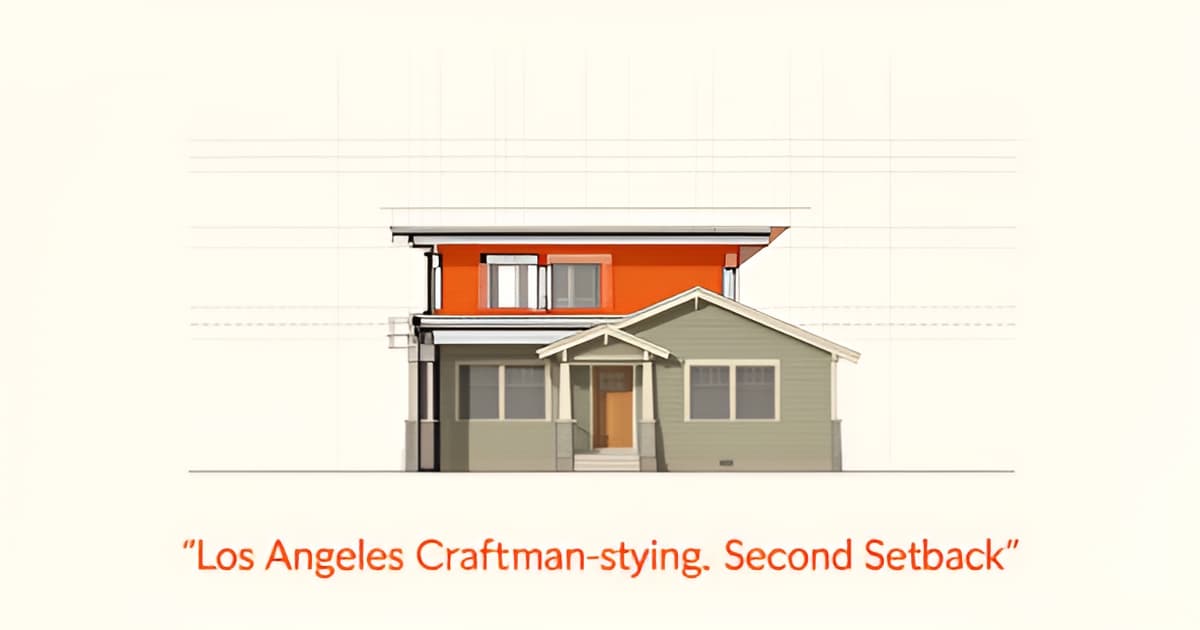
The most consequential rule is invisible on the plans you've imagined. An encroachment plane starting 20 feet above grade runs along required front and side setbacks, and as one code-savvy contractor puts it, it "quietly shaves the corners off a boxy second story." Your architect needs to design around it from day one.
Articulation requirements add another layer. Any side wall over 14 feet tall running more than 45 feet continuously requires an offset at least 5 feet deep and 10 feet long, per the same code analysis. On a long, narrow lot, that single rule can force a jog in the wall that changes your interior layout.
Flat R1 lots in the City of LA follow baseline yard rules:
- Front yard: 20% of lot depth, capped at 20 feet
- Rear yard: 15 feet
- Side yards: 5 feet each, reducible to 10% of lot width, never below 3 feet on lots under 50 feet wide
Here's the surprise: two-story R1 homes do not owe wider side yards than single-story homes. The 5-foot side yard applies to main buildings "not more than two stories in height," with the extra foot per story only kicking in above the second story. Some contractor guidance claims second-story setbacks are more restrictive, but the R1 code analysis suggests otherwise — jurisdiction-specific details matter, so verify your parcel before committing.
If your lot slopes, the flat-lot rulebook goes out the window. The Baseline Hillside Ordinance (LAMC 12.21 C.10) replaces the standard 45% floor-area ratio with a slope-based table, measures height as an envelope from hillside grade, and caps grading at 1,000 cubic yards plus 10% of lot size before triggering discretionary review. Do not budget a hillside second story off flat-lot numbers.
Even code-compliant designs face practical constraints. Additions can be constrained if they block a neighbor's view or interfere with power line clearance, and petitioning for exceptions adds significant project time. Zoning also varies block to block across LA County — a reason Altadena ADU Builder recommends confirming your parcel's specifics before design work begins.
The Permit Path: Full Plan Check, No Shortcuts, 9–14 Months
No permit shortcut exists for a second story. LADBS classifies this work as an alteration or addition to an existing single-family dwelling, which means full Plan Check through the city's standard process — Express Permits, which cover minor work like same-size window replacement or re-roofing, simply don't apply here.
Plan Check itself comes in three tiers. Counter Plan Check runs about 45 minutes the same day, and Expanded Counter Plan Check typically wraps within two hours — but both are for minor projects. A second story lands in Regular Plan Check, the tier reserved for complex work, per the LADBS homeowner guide.
Your permit package won't be a single document, either. Contractors consistently note that separate building, electrical, plumbing, and mechanical permits are required, and multi-agency sign-offs — Planning, Fire, Public Works, DWP — may enter the picture depending on your scope and lot conditions.
The honest timeline, broken into phases:
- Design and engineering: 8–12 weeks, including the structural assessment your foundation will need
- Plan check: 2–4 months for review and corrections
- Construction: 5–7 months once permits are issued
That totals roughly 9–14 months door to final inspection, assuming no zoning petitions or overlay reviews slow things down.
Here's the part most homeowners underestimate: plan to move out. As one contractor puts it, "the roof comes off, so it is weather-dependent in a way nothing else on this list is" — meaning your house is open to the elements for weeks, not days. Budget for temporary housing the same way you budget for concrete.
Small fees add up, too. LADBS charges a 2.7% service fee on credit card permit payments, and off-hours inspections average $100 per hour with possible travel fees exceeding $300. Neither breaks a project, but both belong in your spreadsheet.
Altadena ADU Builder covers this process for Altadena homeowners (LA County unincorporated, where rules differ from City of LA procedure), and we make no promises on timelines — permitting runs on the agency's clock, not yours. The practical move is starting design early, since a complete, code-aware submittal is the single best way to keep plan check on the shorter end of that 2–4 month window.
Your Action Plan: From ZIMAS Check to Feasibility Consultation
The difference between a smooth second story project and a stalled one usually comes down to what you verify before drafting a single design. Zoning constraints — not budget — most often determine whether a second story is even legal on your lot.
Start with the floor area check. In the City of LA, R1 lots are capped at Residential Floor Area of 45% of lot size under LAMC Section 12.08 C.5, counting the house and accessory buildings together — described by one code-savvy contractor as "the invisible ceiling" that most often kills a second story. Pull your parcel on ZIMAS and confirm you have FAR capacity left before falling in love with a design, since overlays like specific plans and subdivision conditions can override base zoning entirely.
Then sequence the rest of your due diligence in this order:
- Get a structural engineer's assessment first. Original foundations were built to carry a roof, not an occupied floor, so reinforcement is non-negotiable — older homes can owe $48,000–$120,000 in foundation work alone, plus $18,000–$48,000 for shear walls.
- Budget structural work as a fixed line item. Don't treat it as a contingency; second stories run $400–$650 per square foot, roughly double ground-floor work, largely because of new footings and engineered load paths.
- Design around stepbacks early. An encroachment plane starting 20 feet above grade shaves corners off boxy upper stories along front and side setbacks, and side walls over 14 feet tall running more than 45 feet need a 5-foot-deep, 10-foot-long offset.
- Check for HPOZ and hillside overlays. Historic review can preclude the design you want, and hillside lots follow the Baseline Hillside Ordinance's slope-based FAR table and grading caps — never budget one off a flat-lot number.
One honest comparison belongs in your decision. A master suite addition in LA returned 52.9% (luxury) and 66.5% (midrange) of cost at resale per Remodeling Magazine's 2022 Cost vs. Value Report — figures that suit owners staying long-term and enjoying the space, not owners optimizing for rental income. An ADU often beats an addition on rental ROI, with far shorter timelines: additions run 9–14 months door-to-final-inspection, require full LADBS Plan Check with no Express Permit shortcut, and usually mean moving out because the roof comes off.
If that math changes your thinking, Altadena ADU Builder offers a free ADU feasibility consultation with a cost-quiz concept render — a quick way to see what your lot allows before committing to a $150,000–$650,000+ vertical addition. Our featured builder, JMB Builders LLC (CSLB #1103479), an Altadena-based licensed general contractor building ADUs and whole-home remodels, is a paid placement, disclosed as such. For high-end Altadena homeowners weighing square footage against rental income, the feasibility check is the cheapest step in either project.
Frequently Asked Questions
How much does a second story addition cost in Los Angeles?
Why does a second story cost so much more than a ground-floor addition?
Do I need a permit to add a second story in LA, and how long does it take?
Will I have to move out during a second story addition?
What zoning rules can stop a second story from being built on my lot?
Is a second story addition worth it compared to building an ADU?
The Ground Truth Before You Go Up
A second story in Los Angeles is less a construction project than a zoning and structural puzzle — and the pieces that decide the outcome are knowable before you spend a dollar on design. The FAR cap of 45% of lot size is the invisible ceiling that most often kills these projects, structural reinforcement can add $48,000–$120,000 on older homes, and the full Plan Check path runs 9–14 months door to final inspection with no Express Permit shortcut. If you're staying long-term, a well-built addition can be worth it; if rental income is the goal, a detached ADU often delivers better cost per usable square foot because it skips foundation work entirely. Either way, the cheapest step is the same: confirm what your parcel legally allows before committing to a $150,000–$650,000+ project. Altadena ADU Builder offers a free feasibility consultation with a cost-quiz concept render, so you can see real numbers for your lot — whether the answer turns out to be a second story, an ADU, or neither.