Multigenerational Home Remodels: Additions That Keep Two Households Comfortable
Key Facts
- 59.7 million Americans — 18% of the population — lived in multigenerational households in 2021, roughly quadruple 1970s levels, according to Pew Research Center.
- 98% of multigenerational households say they function successfully, yet 75% admit the arrangement is stressful at times, Generations United research found.
- About 7 in 10 multigenerational households plan to keep the arrangement long-term, a Generations United survey shows — this is no pandemic blip.
- 1 in 4 homeowners age 50 and older has considered building an ADU, AARP's 2024 survey found.
- The West leads the U.S. with 21% of its population in multigenerational homes, Pew data shows — the highest of any region.
- 22 states have passed or loosened ADU laws in recent years, per AARP, yet zoning remains the biggest hurdle.
- Multigenerational households cut poverty risk — 10% versus 12% in other households, with the sharpest gains for adults 85+, Pew reports.
Two Households, One Lot: Why Multigenerational Living Is Reshaping Altadena Homes
Multigenerational living has quietly become one of the biggest shifts in American home life — and Altadena's wide lots and mature neighborhoods make it especially visible here. If you've watched a parent move in, an adult child boomerang home, or both at once, you're part of a trend with real numbers behind it.
According to Pew Research Center, 59.7 million Americans — 18% of the population — lived in multigenerational households as of 2021. That's roughly four times the number in the 1970s, and Pew found no sign the total has peaked. This isn't a temporary arrangement, either: a Generations United survey found about 7 in 10 multigenerational households plan to keep the setup long-term.
The West leads the country, with 21% of the regional population living in multigenerational homes — the highest of any U.S. region. That prevalence, combined with California's permissive ADU laws, explains why so many Altadena homeowners are rethinking their lots.
The challenge is rarely the decision to share a property. It's the daily friction of two households under one roof:
- Shared kitchens and bathrooms that can't handle two families' rhythms
- No acoustical separation between generations — or between work-from-home and school-from-home
- Singles thermostats sparking disputes that zoned HVAC would solve
- Layouts that force every visit through a common room
Generations United found that while 98% of multigenerational households say they function successfully, 75% admit the arrangement is stressful at times. The families who thrive tend to have one thing in common: design that delivers privacy plus proximity — separate entrances, private suites, and dedicated zones rather than improvised spare bedrooms.
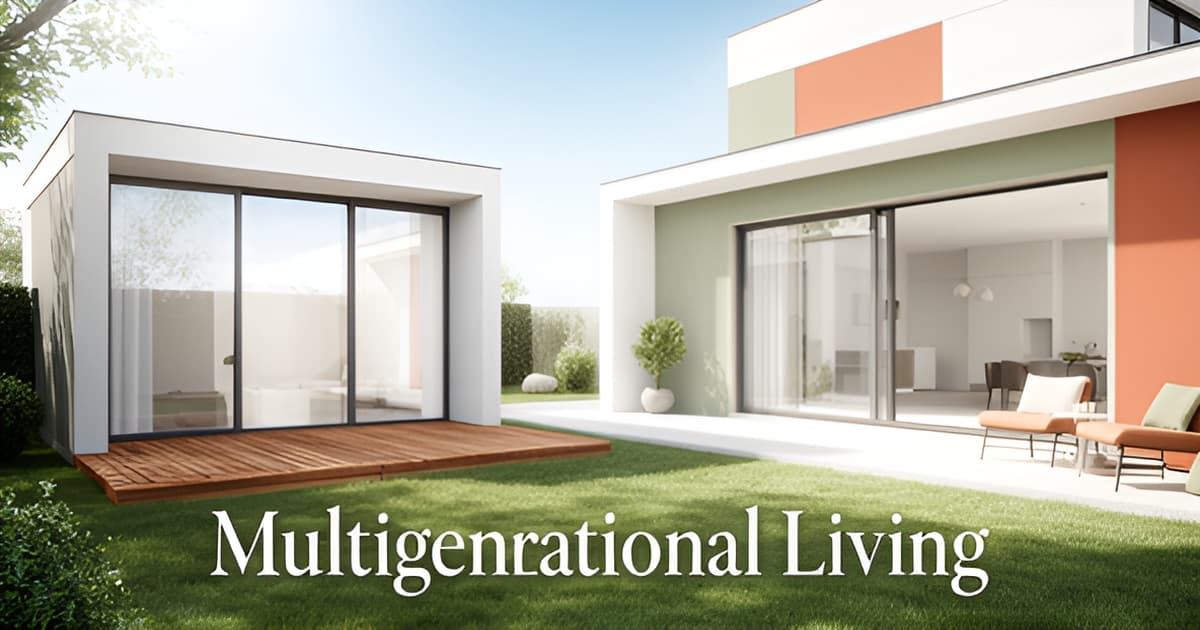
That's where the lot itself becomes an asset. A backyard ADU, an interior in-law suite, or a garage conversion can give two households genuine autonomy on a single property — the kind of separation that keeps the arrangement pleasant for years, not months. AARP reports that 1 in 4 homeowners 50+ has already considered building an ADU, and 22 states have loosened ADU laws in recent years.
Here in Altadena, where LA County unincorporated zoning governs what's possible, the practical first step is a feasibility check: what your lot allows, what permits involve, and what a realistic configuration costs. Altadena ADU Builder exists to answer exactly those questions for local homeowners — no guesswork, no generic national averages. When you're ready, a free ADU feasibility consultation with a cost-quiz concept render can show you what two comfortable households on your lot actually look like.
The Design Formula: Privacy Plus Proximity
Two households under one roof can thrive or collide — and the difference usually comes down to design, not family dynamics. According to Generations United research, 98% of multigenerational households say they function successfully, yet 75% admit the arrangement can be stressful at times. Good design is what resolves that tension.
The formula that consistently works is privacy plus proximity: separate entrances, dedicated private suites, and sound-buffered walls that create separation without sacrificing connection. Design experts at Douglah Designs note that dedicated spaces like in-law suites or ADUs let families stay close while keeping genuinely independent lives.
The core design moves
Dual primary suites have shifted from luxury to near-essential, according to practitioner trend analysis, with bedroom wings placed at opposite ends of the home. Zoned HVAC prevents the thermostat disputes that quietly erode household peace. Sound-buffered walls and pocket doors matter more than families expect — remote work and hybrid schooling have made noise reduction a top priority.
Function over label: choosing the right structure
Rather than starting with a product name, Garman Builders recommends asking function-first questions that determine whether an in-law suite, interior pod, or detached ADU fits your family:
- Does the second household need a full kitchen, or will a kitchenette suffice?
- Is a private entrance essential for daily independence?
- Is first-floor living required for aging in place?
- Could the space serve rental use now or in the future?
Your answers point to different structures. Interior pods with separate entrances are described as more cost-effective than detached ADUs where zoning is restrictive, while detached ADUs offer true independence plus potential rental income — usually at the highest cost and longest timeline. AARP found that 1 in 4 homeowners 50+ have considered building an ADU, drawn by exactly this flexibility.
The Altadena angle
For Altadena homeowners weighing a backyard ADU against an interior conversion, the permitting path in LA County's unincorporated areas shapes which configuration is realistic. Altadena ADU Builder helps families sort through these function-first questions — costs, permits, and configuration trade-offs — before committing to a design. As one homeowner told AARP about her 408-square-foot in-house apartment: it was "the smallest place I've ever lived and probably the freest I've ever felt." That's the design formula working as intended.
Curious whether your lot supports an ADU? Get a free ADU feasibility consultation from Altadena ADU Builder — take the cost quiz and receive a concept render of what your backyard could hold.
The Backyard ADU: Altadena's Path to True Independence
When two generations share one lot, the question isn't just where everyone sleeps — it's whether anyone ever gets to close a door. A detached accessory dwelling unit answers that question more completely than any interior remodel, and Altadena homeowners are paying attention.
The numbers back the instinct. AARP's 2024 Home and Community Preferences survey found that 1 in 4 homeowners age 50 and older has considered building an ADU, and 22 states have passed or loosened ADU laws in recent years. Harvard's Jennifer Molinsky notes ADUs "are growing in popularity, particularly since several states have passed legislation to reduce barriers to their construction."
What sets the ADU apart from attached in-law suites and interior pods is true independence. A separate structure means a separate entrance, a separate kitchen, and a separate front door to close at night — privacy that interior conversions can approximate but never fully deliver. As Garman Builders frames it, "A multigenerational home is the broader idea. An in-law suite and an ADU are specific ways to support that kind of living."
That independence comes with trade-offs worth weighing honestly:
- Cost and timeline: ADUs are usually the highest-cost, longest-timeline option of the three, per Garman Builders, which declines to publish averages as "too broad to be useful."
- Flexibility: an ADU can shift from a parent's home to a caregiver apartment to a rental unit as family needs change — the option interior pods lack.
- Aging-in-place value: AARP documents ADUs built with roll-in showers and stair-lift-ready staircases from day one, avoiding costly retrofits.
- Resale: a permitted ADU with rental potential broadens buyer appeal; an unpermitted one actively hurts it.
That last point deserves emphasis. Skipping the permit process — zoning is the biggest ADU hurdle, and Altadena sits in LA County unincorporated territory with its own rules — can undo years of investment at the closing table. Garman Builders is blunt: unpermitted ADUs damage resale value, and no timeline or permit outcome is ever guaranteed.
The right move is a feasibility-first conversation before committing to a configuration. Altadena ADU Builder offers a free ADU feasibility consultation, including a cost-quiz concept render, to help homeowners understand real costs and real permit paths before ground breaks.
Future-Proofing and De-Conflicting: Aging-in-Place Features That Prevent Costly Retrofits
The most expensive accessibility features are the ones you add twice — once as a standard fixture, and again years later as a demolition project. Designers who work with multigenerational families consistently warn that skipping future-proof features is one of the costliest remodeling mistakes a family can make (Douglah Designs), because retrofitting a bathroom or widening a staircase after an injury or mobility change costs far more than building it right the first time.
The math behind that caution is sobering. While 98% of multigenerational households say they function successfully, 75% admit the arrangement can be stressful at times, according to Generations United — and much of that stress traces back to design friction, not family conflict. The fix is building flexibility in from day one, guided by what practitioners call the "today's teen suite, tomorrow's caregiver apartment" principle (The House Plan Company).
Aging-in-place features that prevent expensive retrofits:
- Zero-threshold showers and grab-bar-ready walls — blocking installed now costs almost nothing; tearing out tile later costs plenty.
- Wider doorways and hallways sized for mobility aids, not just today's furniture.
- A first-floor suite with full bath, since main-level living is now considered "near non-negotiable" in multigenerational design.
- Staircases built to stair-lift width — one AARP-documented Seattle ADU was designed exactly this way, with a roll-in shower to match.
De-conflicting shared spaces matters just as much. Shared kitchens create friction, so dual prep zones, oversized islands, and a second refrigerator let two households cook without colliding. Zoned HVAC heads off the classic thermostat dispute, and deliberate soundproofing addresses the noise of remote work and hybrid schooling — all identified as high-priority design moves for 2025. Zoned outdoor space gives each generation its own patch of fresh air.
For Altadena homeowners weighing an interior suite versus a backyard ADU, the same future-proofing logic applies to both. AARP found that 1 in 4 homeowners 50+ have considered building an ADU, in part because accessible units let people stay in their neighborhoods as needs change. Altadena ADU Builder's free feasibility consultations help families map which configuration — suite, pod, or detached unit — fits their lot before design dollars are committed, and JMB Builders LLC (CSLB #1103479) can price the aging-in-place details into the original scope rather than as a later retrofit.
A well-executed remodel doesn't just accommodate today's family structure; it anticipates what's next.
Getting Started in Altadena: Permits, Feasibility, and Choosing the Right Builder
Before you fall in love with a floor plan, find out what your lot can legally hold. In Altadena — part of unincorporated Los Angeles County, not the city of LA — the permitting path for an ADU or addition runs through the county, and zoning is consistently the biggest hurdle homeowners face on shared-lot projects. That's why experienced builders recommend confirming your permit path before committing to any configuration, whether that's a detached ADU, an interior in-law suite, or a garage conversion.
You'll find plenty of "average ADU cost" figures online, but treat them with skepticism. Garman Builders deliberately declines to publish cost averages, warning that online figures are "often too broad to be useful" — a detached ADU in one market can cost multiples of a garage conversion in another, and national ranges ignore your lot's slope, utility connections, and fire-zone requirements.
A feasibility-first approach flips the usual order. Instead of picking a design and hoping it pencils, you start with the constraints: setbacks, lot coverage, parking, utility capacity, and the county's ADU and Junior ADU rules. Then you match the configuration to what's actually buildable and affordable on your parcel. This is exactly what a free ADU feasibility consultation is designed to answer — before you spend money on plans that can't be permitted. Note that no honest builder will guarantee permits or timelines; the goal is to know your path, not promise an outcome.
Unpermitted work isn't just a paperwork problem — it directly hurts resale value, one reason practitioners urge working only with licensed contractors who pull every permit. When evaluating candidates:
- Verify the active California contractor license on the CSLB website and check the bond and insurance status.
- Ask for local, Altadena-specific project experience — hillside lots, fire-zone requirements, and county permitting each add complexity.
- Request references from completed ADU or multigenerational projects, not just general remodels.
- Confirm they'll handle county plan submittal and inspections rather than leaving permitting to you.
One builder meeting that bar is JMB Builders LLC (CSLB #1103479), an Altadena-based licensed general contractor building custom homes, ADUs, and whole-home remodels, including Eaton Fire rebuilds; its portfolio and service areas are documented on jmb-builders.com. JMB is the featured builder on Altadena ADU Builder, a paid placement we disclose openly — vet them the same way you'd vet anyone else.
The demand behind all of this is real: AARP's research found 1 in 4 homeowners 50+ have considered building an ADU, and 22 states have loosened ADU laws in recent years. California is among the most permissive — but county-level execution still determines what your lot can hold. Start with a feasibility consultation and a cost quiz that includes a concept render, and you'll know your real numbers before you commit.
Frequently Asked Questions
How common is it really to live with multiple generations under one roof?
Is multigenerational living actually stressful for families?
Should we build a detached ADU or convert space inside our existing home?
Can I trust those online 'average ADU cost' calculators?
What happens if I skip the permit process for my ADU?
Which aging-in-place features are worth adding now instead of later?
Two Households, One Happy Lot: Where to Go from Here
Multigenerational living isn't a stopgap — with 59.7 million Americans in shared households and roughly 7 in 10 planning to stay that way long-term, per Pew Research Center data, it's how millions of families are choosing to live. What separates households that thrive from those that merely cope is design: privacy plus proximity, aging-in-place features built in from day one, and a configuration — in-law suite, interior pod, or backyard ADU — chosen through function-first questions rather than guesswork. In Altadena, the practical sequence is clear: confirm what your lot allows under LA County rules before falling in love with any floor plan, verify any contractor's CSLB license and local experience, and never skip permits. Your next step is simple: take the free ADU feasibility consultation and cost quiz from Altadena ADU Builder to see a concept render of what your backyard could hold — real costs and real permit paths, before you commit a dollar.