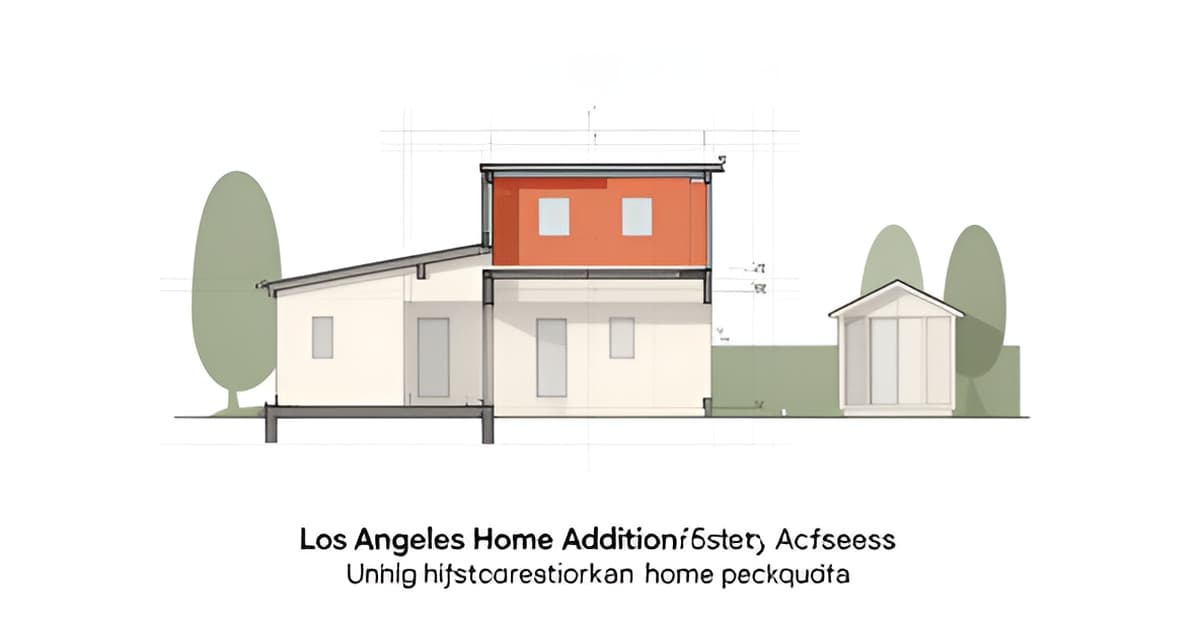
Home Addition Cost in Los Angeles: Per-Square-Foot Reality
Key Facts
- LA ground-floor additions run $300–$500 per square foot, while second stories cost $400–$650 according to contractor benchmarks.
- Second stories carry a $100–$150 per-square-foot structural premium because existing foundations were sized for roofs, not floors per LA contractor analysis.
- Foundation and slab work alone runs $2,700–$6,600 before a single wall goes up per itemized cost modeling.
- The widely repeated '$500 permit exemption' is wrong — LA's actual exemption (LAMC 91.106.2) covers only work valued at $2,500 or less per LA code citations.
- A 300-square-foot LA bedroom addition costs about 17% above the national midpoint per modeled cost data.
- Midrange additions outperform luxury ones on ROI: 42.1% versus 24.2% cost recoup per the 2024 Cost vs. Value Report.
- City of LA R1 zones cap total floor area at 45% of lot size, so a 6,000-square-foot lot allows only ~2,700 square feet under LAMC Section 12.08 C.5.
The Per-Square-Foot Numbers Nobody Agrees On
Ask five Los Angeles contractors what an addition costs per square foot and you'll get five different answers — because the published benchmarks genuinely disagree with each other. One LA cost guide quotes $250–$500 per square foot, another real estate analysis puts it at $400–$500, and a modeled calculator lands as low as $86–$275 per square foot for a bedroom addition.
That spread isn't sloppiness — it reflects what each figure actually measures. Calculator models assume a clean 300-square-foot slab addition on a flat, cooperative lot. Real quotes include the things models leave out.
Why contractor-quoted numbers run higher:
- Site conditions — hillside lots follow the Baseline Hillside Ordinance and typically require a soils report, so you can't budget off a flat-lot number
- Utility and structural upgrades — additions can trigger fire sprinklers and seismic retrofits depending on scale
- LA labor premiums — local labor costs run above average, making construction the largest share of the budget
- Tie-in work — roof connection ($1,200–$4,000) and interior openings ($1,500–$5,000) that calculators often bury or omit
For actual planning, the most defensible benchmarks come from contractor data with specific code citations: $300–$500 per square foot for ground-floor additions and $400–$650 per square foot for second stories. The second-story premium of roughly $100–$150 per square foot exists because your existing foundation was sized to carry a roof, not an occupied floor.
In total dollars, expect $80,000 to $350,000 or more for a typical LA addition. A 300-square-foot bedroom addition models at $45,000–$80,000 in Los Angeles — about 17% above the national midpoint — while a full second story can exceed $650,000.
Here in Altadena, where hillside lots and older raised-foundation homes are common, those premiums hit hard. That's why many homeowners we talk to at Altadena ADU Builder end up comparing a second-story addition against a backyard ADU — state law gives ADUs approval protections that additions don't get, and on tight lots an ADU is sometimes the only thing that can be built at all. If you're weighing that trade-off, a free ADU feasibility consultation can show you real numbers for your specific lot before you commit to either path.
Foundation and Tie-In Costs: The Line Items That Make Additions Expensive
The sticker price of a foundation pour is never where additions get expensive — it's the four line items that connect new space to old, and the structural math that decides whether your existing house can carry the load at all.
A modeled 300-square-foot Los Angeles bedroom addition breaks these costs down with unusual precision. According to itemized cost modeling, footings, reinforcing, concrete, and slab materials run $1,500–$3,600, while excavation, forms, pour, and finishing labor add another $1,200–$3,000. That's $2,700–$6,600 before a single wall goes up.
The tie-in work is where budgets drift. Roof tie-in, flashing, and drainage detailing run $1,200–$4,000, and opening the existing house — headers, protection, and interior connection work — runs $1,500–$5,000 per the same modeled breakdown. These are fixed costs that don't shrink with a smaller addition, which is why a 120-square-foot bump-out can cost nearly as much per square foot as a full room.
Second stories carry a structural premium of roughly $100–$150 per square foot, and the reason is simple: LA contractors point out that existing foundations were sized to carry a roof, not an occupied floor. New footings, shear walls, and an engineered load path must be added underneath. A 1950s house with a raised foundation and no shear panels is the expensive case — and there is no reliable construction-year cutoff that proves a house can accept another story.
Beyond the visible line items, several hidden triggers can reshape a budget:
- Fire sprinklers and seismic retrofits, which real estate analysts note may be required depending on the addition's scale
- Roofline matching, which costs a few thousand dollars in framing alone
- Garage slabs that are thinner than habitable slabs and often slope, requiring replacement
- Hallway circulation that consumes 40–60 square feet at full room rate
One myth deserves direct correction: there is no square-footage threshold in LA code that lets an addition skip a permit. The widely repeated "$500 figure" is wrong — LA's actual permit exemption (LAMC 91.106.2) applies only to work valued at $2,500 or less, which covers almost no addition work.
This is why homeowners who consult Altadena ADU Builder often reconsider the addition route entirely. A detached ADU under state law avoids the load-path problem, the roof tie-in, and the interior connection work that make additions expensive — the foundation it needs is its own, sized correctly from day one.
Lot Rules and Hidden Code Constraints That Cap What You Can Build
Before you price an addition, price your lot's remaining floor area. In City of LA R1 zones, the Residential Floor Area cap limits house plus accessory buildings to 45% of lot size under LAMC Section 12.08 C.5 — a 6,000 sq ft lot supports roughly 2,700 sq ft of total built space, and many LA homes are already at or near that ceiling.
Hillside properties — including much of Altadena's terrain — face tighter math. The Baseline Hillside Ordinance (LAMC 12.21 C.10) uses a slope-based floor area table, sets an 800 sq ft minimum, caps grading at 1,000 cubic yards plus 10% of lot size, and typically requires a soils report. If your lot sits on a slope, do not budget your addition off a flat-lot number.
Other code constraints quietly shape what's possible:
- There is no square-footage threshold that lets an addition skip a permit — the widely repeated "$500 exemption" is incorrect; LA's permit exemption applies only to work under $2,500.
- Larger additions can trigger fire sprinkler and seismic retrofit upgrades depending on scale.
- Title 24's 2025 Energy Standards take effect January 1, 2026, with a prescriptive path available for additions up to 1,000 sq ft — only the new construction must comply.
Timeline expectations deserve equal discipline. While some national sources cite 3–6 months, permitted LA additions realistically run 9–14 months from design through final inspection. Plan your household around that window, not the optimistic one.
ROI is the final reality check. Additions almost never recoup 100% of their cost, and midrange projects outperform luxury ones: per the 2024 Cost vs. Value Report, a midrange bathroom addition returns 42.1% of cost while an upscale master suite returns just 24.2%. Build for how you'll live, not for resale math alone.
Here's where the lot-cap rule cuts in your favor: state law gives ADUs approval protections that additions don't enjoy, and on tight lots an ADU is frequently the only thing that can be built at all. That's why the best addition is whichever one your lot still has floor area left for — and sometimes that answer is a backyard unit instead. Altadena ADU Builder offers a free feasibility consultation with a cost-quiz concept render, and featured builder JMB Builders LLC (CSLB #1103479), an Altadena-based licensed general contractor, can document what your specific lot allows before you commit to an addition that plan check may reject.
The ADU Alternative: State Law Protections Additions Don't Get
If your lot is tight, the most important cost number may not be per-square-foot at all — it may be whether the structure you want can legally be built. Additions and ADUs are treated very differently under California state law, and that difference can decide the project before a single dollar is spent.
Under state ADU rules, an 800-square-foot ADU with 4-foot setbacks must be allowed by right, a 60-day approval deadline applies under state law analysis, and converting a garage to an ADU requires no replacement parking. Additions get none of these protections. In City of LA R1 zones, Residential Floor Area is capped at 45% of lot size — house plus accessory buildings combined — so a 6,000 sq ft lot supports roughly 2,700 sq ft total. On a lot already near that cap, an ADU is frequently the only thing that can be built at all.
One caution before assuming a project qualifies: whether something is legally an ADU depends on the approved design and local definitions, not the label the owner or contractor uses. The protections only attach to a project that actually meets ADU standards.
The cost picture is competitive with additions. Detached ADUs in Los Angeles run roughly $100,000–$300,000, generally less than a comparable addition, though separate plumbing, kitchen, and structural work can raise upfront costs. Garage conversions typically land at $100,000–$200,000, and a junior ADU (500 sq ft or less) ranges $60,000–$150,000. Compare that to LA addition benchmarks of $250–$650 per square foot, where a 350–500 sq ft primary suite runs $130,000–$250,000 and a partial second story runs $200,000–$350,000.
- Detached ADU: $100,000–$300,000 (LA caps detached units at 1,200 sq ft)
- Garage conversion ADU: $100,000–$200,000, no parking replacement required
- JADU (≤500 sq ft): $60,000–$150,000
- Comparable primary suite addition: $130,000–$250,000, subject to floor-area caps
For Altadena homeowners — many working with post-Eaton Fire rebuild decisions and lots of varying size — this legal distinction matters as much as the budget. The right first step is a feasibility check: what floor area remains on your lot, and does an ADU path exist where an addition path may not. Altadena ADU Builder offers a free ADU feasibility consultation with a cost-quiz concept render, and featured builder JMB Builders LLC (CSLB #1103479), an Altadena-based licensed general contractor, documents its ADU and rebuild work at jmb-builders.com. No permit or timeline guarantees apply — but knowing which path your lot allows is the foundation of any realistic budget.
Your Next Step: Price Both Paths Before Committing
Before you commit to an addition, put a real number on both paths — an attached addition and a backyard ADU. On tight Altadena lots, state law gives ADUs approval protections additions don't get, and an ADU may be the only thing that can be built at all when Residential Floor Area caps are already maxed out. Pricing both is the only way to know which one your lot still has room for.
Start with the per-square-foot reality. Ground-floor additions in LA run roughly $250–$500 per square foot, second stories $400–$650, and total projects commonly land between $80,000 and $350,000+. ADU benchmarks compare favorably: detached ADUs run $100,000–$300,000, garage conversions $100,000–$200,000, and JADUs $60,000–$150,000, though separate plumbing, kitchen, and structural needs can push detached ADUs to $180,000–$450,000+ depending on size.
Then apply the cost-reduction tactics that contractors consistently recommend for both project types. These aren't gimmicks — they target the line items that quietly inflate LA budgets, where labor is the largest share of construction costs.
- Keep the design simple — complex rooflines and custom geometry add framing and detailing costs at every stage
- Avoid plumbing where possible — a bedroom with no plumbing is the cheapest addition type, and back-to-back bathrooms against the existing stack are the cheapest wet rooms
- Specify standard materials — midrange specs also outperform luxury ones on ROI, per Remodeling Magazine's 2024 Cost vs. Value data
- Plan in advance — hallway circulation alone eats 40–60 square feet at full room rate, and late scope changes compound
Remember that additions carry hidden tie-in triggers: footings and slab work ($2,700–$6,600 combined), roof tie-in ($1,200–$4,000), interior connection ($1,500–$5,000), plus possible fire sprinkler and seismic retrofit upgrades depending on scale. There's no square-footage threshold in LA code that exempts an addition from permitting. ADUs skip the tie-in problem entirely because they're detached from your existing structure.
That's where Altadena ADU Builder's free ADU feasibility consultation comes in. You answer a short cost quiz about your lot and goals, and you receive a concept render showing what a backyard ADU could look like on your property — a concrete starting point for comparing against any addition quote. It's designed for Altadena homeowners specifically, since LA County unincorporated rules differ from City of LA requirements.
One transparent note: the featured builder on this guide, JMB Builders LLC (CSLB #1103479), is an Altadena-based licensed general contractor whose work on custom homes, ADUs, and Eaton Fire rebuilds is documented on jmb-builders.com — but that placement is paid, and neither Altadena ADU Builder nor any builder featured here offers permit or timeline guarantees. Get written bids, verify licenses with CSLB, and let the numbers decide.
ctaText: Free ADU Feasibility Consultation — Take the Cost Quiz, Get Your Concept Render
socialProofText: Altadena's independent guide to backyard ADU costs, permits, and builders — LA County unincorporated rules, explained for Altadena lots only.
Frequently Asked Questions
How much does a home addition cost per square foot in Los Angeles?
Why do second-story additions cost more than ground-floor additions?
Is there a size limit where a small addition doesn't need a permit in LA?
What hidden costs blow up addition budgets in LA?
How long does a permitted home addition take in Los Angeles?
Is an addition or a backyard ADU cheaper on a tight Altadena lot?
The Bottom Line: Build What Your Lot Allows
Los Angeles additions run $250–$650 per square foot depending on whether you're building out or up, with tie-in work — footings, roof connections, interior openings — quietly adding $5,400–$15,600 before a single wall is finished. Add floor-area caps, hillside ordinance requirements, and a realistic 9–14 month timeline, and the honest question isn't just what an addition costs, but whether your lot can legally take one at all. That's where the comparison matters: state law gives ADUs approval protections additions don't get, and on lots already near the 45% Residential Floor Area cap, a backyard unit may be the only path forward. Midrange specs also beat luxury ones on resale, returning 42.1% of cost versus 24.2% for upscale suites per the 2024 Cost vs. Value Report. Before you commit to either path, put real numbers on both. Altadena ADU Builder's free feasibility consultation pairs a short cost quiz with a concept render of what a backyard ADU could look like on your specific lot — a concrete starting point for weighing against any addition quote. Get written bids, verify licenses with CSLB, and let your lot's numbers decide.