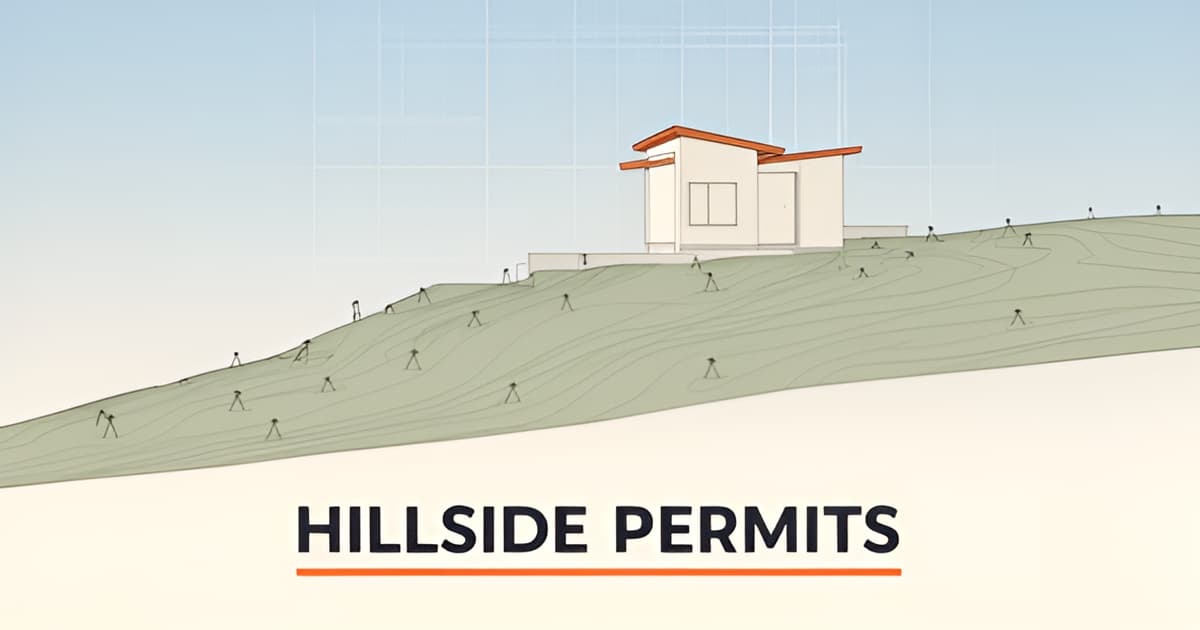
Hillside Grading Permit in Los Angeles: Costs and Approval Steps
Key Facts
- A natural slope of 15% or greater triggers Hillside Area designation under the Baseline Hillside Ordinance.
- Hillside grading requires exploratory work by both a soils engineer and an engineering geologist.
- Grading over 1,000 cubic yards or buildings over 500 sq ft triggers a 10-day neighbor notification with a $60 fee.
- Soils reports run $3,000–$8,000 and hillside builds carry a 15–40% cost premium over flat lots.
- Soil export costs $60–$150 per cubic yard, so a 100-cubic-yard excavation can add $10,000+.
- Saturated soil is the leading cause of retaining wall movement during winter storms.
- Altadena is unincorporated LA County, so LA County Public Works — not LADBS — issues permits.
Why Hillside Lots in Altadena Face a Stricter Permitting Track
If your Altadena lot slopes — and most lots above Foothill Boulevard do — the ADU you're planning may not follow the standard permitting path you've read about. Sloped lots trigger a distinct, stricter grading permit process with extra engineering, extra review steps, and extra cost. And in Altadena, there's a jurisdictional wrinkle that trips up even experienced homeowners.
The 15% slope threshold
Under the Baseline Hillside Ordinance, any property with a natural slope gradient of 15% or greater is designated a Hillside Area. Once that designation applies, grading work requires a permit before any excavation, backfill, or re-compaction begins, and hillside projects typically need full plan check rather than a simple counter-issued permit. Structural engineering calculations become standard practice on these lots, even for smaller structures, because of soil instability and seismic risk.
The Altadena jurisdiction pitfall
Here's where many Altadena homeowners go wrong: because Altadena is unincorporated LA County, your permitting authority is LA County Public Works, not LADBS. The City of Los Angeles and the County run separate permit departments with different processes, and your mailing address is not a reliable indicator of which one applies to you. A "Pasadena" or "Los Angeles" postal address can still sit on an unincorporated county parcel. Verify your jurisdiction using the county parcel lookup or ZIMAS — not your mail — before you budget a single dollar or hire a designer.
Post-fire scrutiny adds a new layer
If you're rebuilding after the Eaton Fire, expect additional attention. County reviewers are watching post-fire runoff patterns closely on rebuild lots, since burned hillsides shed water differently and saturated soil is a leading cause of retaining wall movement during winter storms. Your grading plan will need to show that drainage doesn't send more water onto a neighbor's lot than pre-development conditions — reviewers check drainage benches, swales, and discharge points.
What the stricter track means for your ADU
On a hillside-designated lot, plan for:
- Dual exploratory work — both a soils engineer and an engineering geologist — on all hillside grading, with reports and approval letters submitted alongside your plans
- A soils report budget of roughly $3,000–$8,000, per general California benchmarks (not LA-verified figures)
- Permitting that can take a few months longer than a flat-lot ADU
- A hillside cost premium of roughly 15%–40% versus a comparable flat-lot build
The single best move is sequencing: order the topographic survey and soils report before design starts. If the report calls for 12-foot piers and your plans show a slab, you'll be redrawing — and re-paying — everything. At Altadena ADU Builder, we recommend homeowners confirm jurisdiction and hillside designation first, then scope the project around what the geotechnical data actually says. A free feasibility consultation with a cost-quiz concept render is a low-commitment way to see how your specific parcel is classified before committing to a builder — and if you work with a contractor like JMB Builders LLC (CSLB #1103479), who handles Eaton Fire rebuilds on these same lots, make sure any bid reflects real soils data rather than assumptions.
The Three Permit Pathways and Mandatory Engineering Requirements
Getting a hillside grading permit approved in Los Angeles is less about whether you qualify and more about which path you take — and choosing the wrong one can cost you weeks of redesign work. The city's framework scales review intensity to project scope, so understanding where your project lands is the first step toward a predictable schedule.
LADBS offers three pathways: Express Permit, Counter Plan Check, and Regular Plan Check, assigned according to the scope of work. Express Grading Permits are issued at the counter only when the work doesn't require plan checking, doesn't remove lateral support from a public way or adjacent structure, and doesn't need a soils investigation report — underground storage tank removal is a typical example. Everything more complex goes through formal plan check, and hillside projects that always require it include slope and landslide repairs, tract and mass grading, basement and pool excavations, and retaining wall cuts, backcuts, and backfill (LADBS grading permits).
The engineering requirements are where hillside projects diverge most sharply from flat-lot work. Code requires that surface and subsurface exploratory work be performed by both a soils engineer and an engineering geologist on all hillside grading, though the Department may waive this if the proposed grading clearly conforms to code (hillside exploratory work requirements). One copy of the soil and geology reports, with Department approval letters, must accompany every plan check submission. Practitioners note that structural engineering is standard on hillside lots "even for smaller structures" because of soil instability, slope surcharges, and seismic risk (per the Baseline Hillside Ordinance guide).
Larger projects also trigger a mandatory neighbor notification step. In hillside grading areas, LADBS cannot issue permits for grading over 1,000 cubic yards, or for buildings or additions over 500 square feet, without notification and property posting at least 10 days before issuance (per the notification and posting code).
Key facts to plan around:
- $60 notification fee, collected when a covered hillside building or grading permit application is filed (LAMC 91.106.4.6.3).
- Applicants must supply names and addresses of all persons entitled to notice; the Department mails notices to abutting owners and posts notice on the property.
- A 15% natural slope gradient designates a property as a Hillside Area under the Baseline Hillside Ordinance — verify via ZIMAS before assuming anything.
- Retaining walls over 4 feet require permits, and shorter walls may too if they support a slope surcharge.
One jurisdiction note matters especially for Altadena readers: these LADBS pathways govern City of LA parcels, while unincorporated LA County property falls under County Public Works — and mailing address is not a reliable indicator. Altadena ADU Builder recommends confirming your parcel's jurisdiction and hillside designation before ordering any engineering work, since the dual-professional soils and geology reports alone typically run $3,000–$8,000 in regional benchmarks (per California cost estimates). Get the topographic survey and soils data first — designing before the geotechnical findings exist is the most common reason hillside plans go back for redraw.
What Hillside Grading Actually Costs — Verified Fees vs. Regional Estimates
The single most frustrating thing about pricing hillside grading in Los Angeles is how little of it is actually published. You can verify one fee with certainty — everything else requires estimation.
What's actually verified for LA
The only confirmed dollar figure in LA's regulatory framework is the $60.00 notification fee, collected when a covered hillside building or grading permit application is filed under LAMC 91.106.4.6.3. It applies when grading exceeds 1,000 cubic yards or buildings/additions exceed 500 square feet, triggering a 10-day neighbor notification and posting period.
Beyond that, the trail goes cold. Permit fees are referenced only as "Table 1-D" of the LA Building Code, with no published dollar figures in the code text. LADBS's own grading permits page similarly contains no fee data. No source provides an LA-specific fee schedule — a genuine gap that matters for anyone budgeting a project.
Regional benchmarks — estimates, not LA figures
The cost figures floating around online come largely from general California contractor sources, not LA-specific data. Treat them as planning ranges, not quotes:
- Soils/geotechnical reports: roughly $3,000–$8,000 for typical residential sites, more for complex terrain
- Soil export and haul-away: $60–$150 per cubic yard — a 100-cubic-yard excavation can add $10,000+
- Engineered concrete retaining walls: $60–$150 per square foot of wall face
- Hillside premium over flat lots: 15–40%, often $40,000–$100,000 extra on moderate slopes
These regional benchmarks also warn that hillside projects can take months longer to permit than flat-lot equivalents — a scheduling premium on top of the financial one.
A caution on fixed-price bids
Here the practitioner guidance is blunt: be cautious about any builder who gives a fixed price on a hillside site without having seen a soils report. LA requires exploratory work by both a soils engineer and an engineering geologist on hillside grading projects, per the hillside exploratory work provisions. If findings call for deep piers when plans assumed a slab, everything gets redrawn.
Order the geotechnical report before design begins, not after. For Altadena homeowners — where LA County Public Works, not LADBS, is the permitting authority — Altadena ADU Builder recommends confirming your slope designation and jurisdiction first, then budgeting soils investigation as your first real project expense. Any number you receive before that data exists is a guess, not a price.
The Five-Step Approval Sequence for a Hillside ADU
On a hillside lot, the sequence in which you do things matters almost as much as what you build. Get the order wrong and you can burn months on redraws before a single shovel hits the dirt.
Step 1: Verify jurisdiction and hillside status. Mailing addresses don't determine who permits your project. Use ZIMAS or the county parcel lookup to confirm whether your property falls under LADBS or — as in Altadena, which is LA County unincorporated — the county's permitting authority. The same lookup confirms whether a natural slope of 15% or greater triggers Hillside Area designation under the Baseline Hillside Ordinance.
Step 2: Order the survey and soils report before design begins. Hillside exploratory work must be performed by both a soils engineer and an engineering geologist, and the approved reports must accompany every plan check submission. Practitioners warn that designing first is a costly mistake: if the geotechnical report calls for 12-foot piers and your plans show a slab, you redraw. Budget roughly $3,000–$8,000 for a typical residential report per regional California benchmarks.
Step 3: Check whether the 10-day notification applies. In hillside grading areas, permits for buildings or additions over 500 square feet — or grading over 1,000 cubic yards — cannot be issued without neighbor notification and property posting at least 10 days prior, plus a $60 fee. You'll need to supply the names and addresses of all owners entitled to notice, so build this into your schedule.
Step 4: Design walls and drainage to code expectations upfront. Walls over 4 feet — and shorter walls supporting a slope surcharge — require permits and engineering. Reviewers often expect tiered walls with planted buffers rather than a single tall wall, and they check that your grading sends no more water to a neighbor's lot than pre-development conditions. Behind every retaining structure, plan for:
- Weep holes to relieve trapped water pressure
- Gravel backfill directly behind the wall
- Perforated sub-drain pipe with a defined discharge point
Saturated soil is the leading cause of wall movement during winter storms, so these details aren't optional — they're the difference between approval and a correction cycle.
Step 5: Budget for plan check and delays. Hillside ADU permitting can take a few months longer than flat-lot projects, and soil grading limits, wall tiering, and emergency access on narrow streets are the three most delay-prone review elements. Planning for all three before applying keeps the schedule predictable.
One caution worth repeating: be wary of any builder who quotes a fixed hillside price without a soils report in hand. At Altadena ADU Builder, our free feasibility consultation and cost-quiz concept render help you sequence these steps correctly — and our featured builder, JMB Builders LLC (CSLB #1103479), works hillside lots with geotechnical data first.
Choosing a Builder Who Handles Hillside Risk Correctly
On a hillside lot, the builder you choose matters more than the design you pick — because most hillside budget blowouts trace back to assumptions made before anyone read the soils report. Practitioners are blunt about it: be cautious about any builder who gives a fixed price on a hillside site without having seen a soils report. On slopes that typically carry a 15–40% cost premium over flat lots, that number is a guess, not a bid.
A second red flag is a builder who treats drainage as a finish-trade detail. Trapped water is the most common reason retaining walls fail, and saturated soil is the leading cause of wall movement during winter storms. Reviewers also check that grading doesn't send more water to a neighbor's lot than pre-development conditions, examining drainage benches, swales, and discharge points — so a builder who can't speak fluently about sub-drains, weep holes, and discharge points is learning on your budget.
Before signing anything, ask how the builder plans to pre-solve the three most delay-prone hillside elements:
- Grading and export limits — soil export can run $60–$150 per cubic yard, so a 100-cubic-yard excavation can add $10,000+; the cut/fill balance should be designed, not discovered.
- Retaining wall tiering — hillside rules often require tiered walls with planted buffers instead of one tall wall, and walls over 4 feet (or shorter walls carrying a slope surcharge) need engineering.
- Emergency access on narrow streets — driveways face a roughly 20% grade cap, which can constrain where an ADU or rebuild can even sit on the lot.
A feasibility-first approach — topographic survey, soils report, and rough grading plan before design — keeps the schedule predictable. Design first, and you risk the redraw: if the report calls for 12-foot piers and your plans show a slab, the plans start over. That's also why hillside ADU permitting often runs a few months longer than flat-lot projects.
For Altadena homeowners, one featured local option is JMB Builders LLC (CSLB #1103479), an Altadena-based licensed general contractor building custom homes, ADUs, and whole-home remodels, including Eaton Fire rebuilds, with its work documented at jmb-builders.com. Note that this is a paid placement. Altadena ADU Builder offers a free ADU feasibility consultation with a cost-quiz concept render — a no-pressure way to test whether your slope, access, and budget align before you commit to any builder.
Frequently Asked Questions
How steep does my Altadena lot need to be before hillside grading rules kick in?
Does LADBS handle my Altadena grading permit?
How much does a soils report cost for a hillside ADU?
Do I have to notify my neighbors before getting a hillside grading permit?
How much more does a hillside ADU cost compared to a flat lot?
Why is drainage such a big deal for hillside retaining walls?
Your Hillside ADU Starts with the Soil, Not the Blueprints
On an Altadena slope, the difference between a smooth hillside ADU and a budget blowout comes down to sequence: verify your jurisdiction and hillside designation before trusting your mailing address, order the soils report before design begins, and treat any fixed-price bid that arrives without geotechnical data as a guess, not a quote. With a 15–40% cost premium over comparable flat-lot builds, the stakes of getting that order right are real. The good news is that every step is knowable — ZIMAS lookups, dual soils and geology reports, the 10-day notification window, drainage designed to pre-development conditions — and none of them require guesswork if you tackle them in the right order. Altadena ADU Builder exists to help you do exactly that: our free feasibility consultation and cost-quiz concept render show how your specific parcel is classified and what your slope, access, and budget realistically support before you commit to anything. If you'd rather talk to a builder who already works these lots, JMB Builders LLC (CSLB #1103479) handles Eaton Fire rebuilds with geotechnical data first. Start with the free consultation — and let the dirt answer your questions before the plans do.