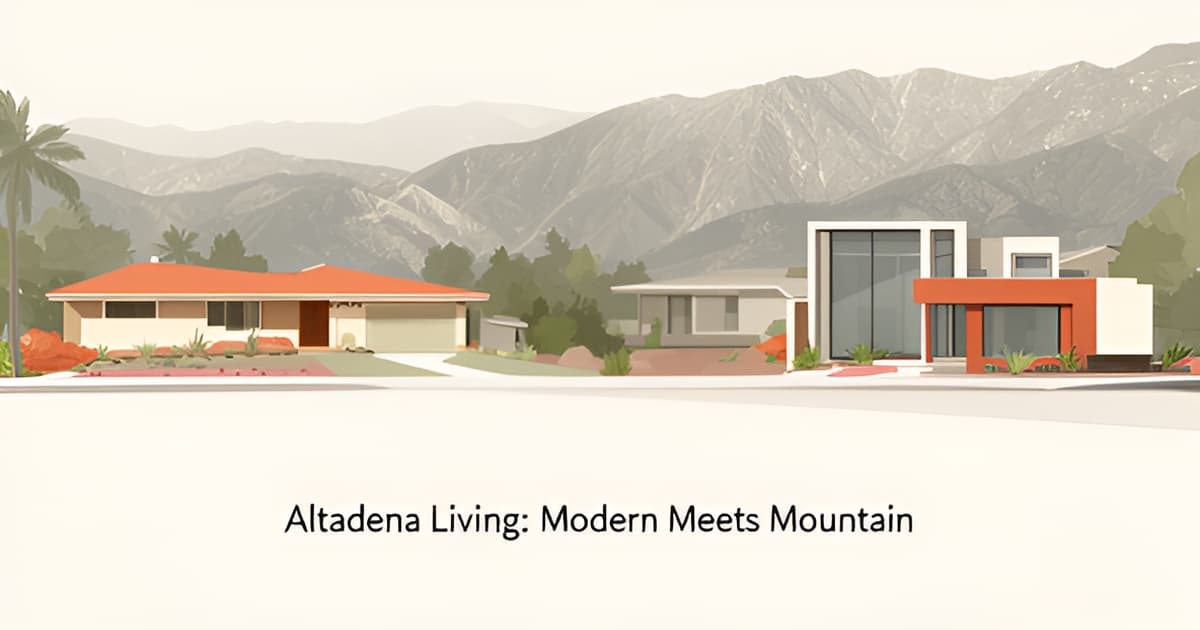
Fire Rebuild Design in Altadena: Matching the Neighborhood or Building New
Key Facts
- The Eaton Fire destroyed roughly 9,400 structures, making it the second most destructive wildfire in California history, per Catalyst California's tracking.
- As of June 2026, only 26.7% of destroyed Altadena structures had rebuild permits and less than 1% were completed, Architectural Record reports.
- Like-for-like rebuilds win ministerial approval in 4–6 weeks, while custom designs face 8–12 months of plan check, per one builder's regulatory analysis.
- A single window replacement or HVAC upgrade can trigger full Title 24 and Chapter 7A fire-hardening review, per builder reporting.
- Black and Latino households were more than twice as likely as white households to lack insurance, investigative reporting shows.
- Altadena, once fifth in tree canopy among LA County's 584 ZIP codes, has lost at least half its trees, High Country News reports.
- Policy now lets fire-displaced homeowners build an ADU before the main house, per Alta Journal.
The Rebuild Crossroads: Replicate What Was Lost or Design Something Better
Standing on an empty lot in Altadena today, the question isn't just whether to rebuild — it's whether to rebuild what you had or something Altadena has never seen before. That choice is shaping the town's future one foundation at a time.
The scale is staggering. The Eaton Fire destroyed roughly 9,400 structures and damaged over 1,000 more, making it the second most destructive wildfire in California history. Yet recovery remains slow: as of June 2026, only 26.7% of destroyed structures had received rebuild permits, and less than 1% had completed construction, according to Architectural Record's reporting.
Here's the striking part: the most documented rebuilders — Altadena's own architects — are almost uniformly choosing to build new rather than replicate. Three featured architects who lost their own homes — Scott Uriu, Heather Flood, and Michael McDonald — are each designing entirely new houses, not recreations of what burned.
Their reasoning varies but converges:
- McDonald's 1930s home met the strictest fire codes and still burned; his new design is, in his words, "a reaction" to the extreme winds that defeated code-compliant construction.
- Flood lost a 1922 English cottage she was married in — yet says the trauma of loss faded quickly: "We hated every bathroom in the house... And now we get to start from scratch."
- Uriu is designing five other houses on his own street, betting that fire-hardened new construction can preserve the neighborhood even as it changes the architecture.
Notably, emotional attachment is to the neighborhood, not the house — these architects want to stay on their blocks, in a community McDonald describes as spanning "modernist to Tudor to Spanish colonial, right down the block."
But the trend carries real tension. Modest single-story homes that held generations of Black history are being replaced by two-story modern structures, and investigative reporting shows Black homeowners hold the lowest number of approved permits and the highest share of empty lots. Meanwhile, underinsured owners selling to investors — who already make up most buyers of fire-damaged properties — raise fears of oversize spec houses erasing Altadena's architectural and demographic diversity.
The rebuild-vs-replicate decision is also a permit decision. Like-for-like rebuilds qualify for fast ministerial approval under Executive Order N-4-26, while any design deviation triggers current Title 24, CALGreen, and Chapter 7A fire-hardening requirements — adding months of plan check, per one Altadena builder's regulatory analysis.
For homeowners weighing both pathways — including whether an ADU might come first on the lot — Altadena ADU Builder tracks how these decisions play out in practice across the community.
The Permit Pathway Decides Your Design Before You Do
Before you fall in love with a floor plan, the permit counter decides what you can actually build. In Altadena's post-Eaton Fire landscape, the difference between a fast approval and a year of plan check isn't your taste — it's which regulatory pathway your design lands in.
Altadena's rebuild has split into two distinct lanes. Pre-approved, like-for-like production plans move through ministerial approval in roughly 4–6 weeks, while custom projects face an 8–12 month plan check, according to one Altadena builder's analysis of the recovery. That gap — nearly a year — shapes everything from your temporary housing costs to your insurance draw schedule.
The faster track exists because of executive action. Governor's Executive Order N-4-26 mandated ministerial approval for like-for-like rebuilds, meaning a home rebuilt to its original footprint and design can skip discretionary review. The catch is what "like-for-like" actually means in practice.
Here's where well-intentioned upgrades backfire. Plan checkers routinely flag "substantial improvement" triggers — and the deviations that set them off are startlingly small:
- An electrical panel swap
- A window replacement
- An HVAC upgrade
Any of these pulls the project out of ministerial approval and into current Title 24 energy codes, CALGreen measures, and Chapter 7A fire-hardening requirements. Homeowners who trigger this mid-process face months of redesign and tens of thousands in revisions, according to the same builder's regulatory breakdown — costs that never appeared in the original budget.
The practical takeaway: decide your pathway before sketching your dream home. If speed matters most — say, you're carrying a mortgage plus temporary rent — a true like-for-like rebuild or a pre-approved master plan is the disciplined choice. If you want a two-story modern structure with an ADU, budget the 8–12 month plan check into your timeline and financing from day one.
This is why Altadena ADU Builder recommends a feasibility conversation before design work begins. Rebuilds that include an ADU — like the documented Bauhaus-inspired rebuild that broke ground first in the burn area — are increasingly common, and current policy allows ADUs to be built before the main house, which changes the sequencing math entirely. Design ambition isn't the problem; misaligned ambition is.
Not sure which pathway your rebuild fits? Take our free ADU cost quiz and get a concept render plus a feasibility consultation specific to your Altadena lot — no obligation, no permit or timeline guarantees, just real numbers from local builders like JMB Builders LLC (CSLB #1103479), an Altadena-based licensed contractor documented at jmb-builders.com.
Building New Without Breaking the Bank: Fire-Hardening and the Insurance Gap
For many Altadena homeowners, the math of building new is sobering. A 1,500-square-foot home at $500 per square foot runs roughly $750,000, while the average insurance coverage in Altadena was about $607,000 in 2023 — a shortfall of more than $140,000 before temporary housing costs. One builder's market analysis estimates 60–70% of homeowners face gaps between $300,000 and $600,000 against construction costs of $550–$750+ per square foot.
The good news is that fire-hardening itself doesn't have to break the budget. Architect Heather Flood, who lost her 1922 English cottage on Highland Avenue, offers a reassuring counterpoint to the pressure toward exotic solutions: "If you eliminate eaves and you do dual-tempered glass, you're in pretty darn good shape... It doesn't necessarily take avant-garde responses." In other words, the most effective protections are design decisions, not luxury line items.
That said, there is a documented menu of techniques at different price points:
- Eliminating eaves and specifying dual-tempered glass — the foundational, low-cost combination Flood identifies as sufficient for most homes
- Mineral wool insulation and noncombustible materials — modest upgrades during a ground-up build
- Fire-resistant shutters for large openings — roughly $2,500 to $3,000 per opening
- Standing-seam metal roofs and metal framing — a bigger investment, but a strategy architect Scott Uriu is using across multiple Punahou Street rebuilds
- Concrete masonry construction — what design-builder Trinidad Campbell chose after observing "the only thing left standing is block"
No single material solves everything. As Architectural Record's coverage of the rebuild notes, roofs, openings, site conditions, and neighboring properties all remain critical — material selection is only one part of the equation. And Michael McDonald's 1930s cabin met the strictest fire codes and still burned, a reminder that extreme winds defeated even code-compliant construction in this firestorm.
Budget realism matters from day one. Beyond the insurance gap, subcontractor bids have risen 18–22% due to labor scarcity, and unforeseen scope — like lead service line replacements under new EPA rules — can add $30,000 to $80,000 on many properties. Realistic 2026–2027 budgets for a ground-up custom rebuild of 2,500+ square feet start around $650,000, excluding land and soft costs.
At Altadena ADU Builder, we encourage homeowners to treat these numbers as the starting point of a feasibility conversation, not a verdict. An ADU from roughly $250,000 can be part of a phased strategy — and policy now allows ADUs to be built before the main house. If you're weighing what's achievable within your coverage, our free ADU feasibility consultation includes a cost-quiz concept render to help you see the options.
The ADU Advantage: Why Fire Rebuilds Are Adding Backyard Units
When Margot Stueber's rebuilt home became the first residential property in the Eaton Fire burn area to break ground on reconstruction, the Bauhaus-inspired design came with something unexpected: a backyard ADU. Architect Scott Uriu's rebuild on Punahou Street includes one too — a 1,200 sq ft detached unit, and notably, his ADU is being built first.
That sequencing is now permitted. According to Alta Journal's coverage of Altadena rebuilds, policy now allows homeowners to construct an ADU before the main house — a regulatory shift with enormous practical implications for displaced families.
For homeowners still paying rent or mortgage on a lot they can't yet occupy, an ADU-first strategy solves three problems at once:
- Interim housing — a completed backyard unit gives the family somewhere to live on their own property while the main house is designed and built.
- Rental income — a detached ADU starting around $250,000 can generate rent that helps close the insurance gap affecting 60–70% of Altadena homeowners, many facing shortfalls of $300,000–$600,000 between coverage and construction costs.
- Multigenerational flexibility — the unit accommodates aging parents, adult children, or future caregivers without compromising the main house design.
The math matters in a recovery that remains slow. As of June 2026, only 26.7% of destroyed structures had received rebuild permits, and less than 1% had completed construction, per Architectural Record. Roughly 70% of damaged homes in the burn scar remain in rebuilding limbo, according to UCLA research. Against timelines like these, a unit that can be permitted and built faster than a full custom home isn't a luxury — it's a bridge.
There's also a design logic. Rebuilds are trending toward new, fire-hardened construction rather than replication, and a well-planned ADU slots naturally into that site strategy — set back from exposed orientations, sharing infrastructure, and adding square footage where the lot allows. Uriu's own rebuild pairs metal framing, concrete block, and a standing-seam metal roof with the detached unit as part of a cohesive plan.
At Altadena ADU Builder, we've seen ADU-first sequencing become one of the most common questions from displaced homeowners weighing their options. A feasibility consultation — including a cost-quiz concept render — can clarify whether your lot, insurance situation, and timeline support building the backyard unit before the main house, and what that sequencing realistically costs in LA County unincorporated territory.
For a community rebuilding slowly and unevenly, the ADU is quietly becoming one of the most practical tools in the toolbox.
Honoring the Neighborhood While Building for the Future
Walk down almost any street in the Eaton Fire burn scar and the tension is visible: modest single-story homes that held generations of Black history are being replaced by two-story modern structures, and Altadena "could end up looking drastically different," as CalMatters reports. The question facing every rebuilding homeowner isn't just what to build — it's what kind of neighborhood emerges when they're done.
The equity dimension is impossible to ignore. Investigative reporting shows Black and Latino households were more than twice as likely as white households to lack insurance, and Black homeowners now hold the lowest number of approved permits and the highest share of empty lots. Meanwhile, investors make up most buyers of fire-damaged properties, and architects fear oversize spec houses will erase the architectural and demographic diversity that defined the community.
The landscape has changed permanently, too. Altadena once had the fifth-highest tree canopy of LA County's 584 ZIP codes; it has lost at least half its trees. Permit applications now require new plantings, but saplings take a generation to mature. As resident Adonis Jones put it, looking over the treeless city feels "like a violation."
So how do you decide? A practical framework helps when weighing neighborhood fit against fire resilience and family needs:
- Start with the permit pathway, not the floor plan. Like-for-like rebuilds qualify for ministerial approval in roughly 4–6 weeks; custom projects face 8–12 months of plan check, and any deviation can trigger Title 24, CALGreen, and Chapter 7A fire-hardening requirements.
- Budget against the insurance gap. One builder's analysis puts shortfalls at $300,000–$600,000 for 60–70% of homeowners, so design ambitions must match financial reality from day one.
- Remember that fire-hardening basics are accessible. Architect Heather Flood notes that eliminating eaves and using dual-tempered glass put you "in pretty darn good shape" — no avant-garde solutions required.
- Consider an ADU as part of the design. Documented rebuilds include ADUs, and policy now allows building the ADU before the main house — a practical bridge for displaced families.
Altadena ADU Builder helps homeowners work through exactly these questions — how an ADU-first rebuild strategy fits your lot, budget, and timeline. A free ADU feasibility consultation, including a cost-quiz concept render, is a low-pressure way to see what's actually possible before committing to a design direction.
Whatever you choose, the research is clear: the homeowners who succeed treat the rebuild as a deliberate project, not a race to pull a permit. Altadena's character won't be preserved by any single house — but it will be shaped by hundreds of individual decisions, including yours.
Frequently Asked Questions
Should I rebuild my Altadena home exactly like it was, or design something new?
How much faster is it to permit a like-for-like rebuild versus a custom home in Altadena?
Can small upgrades to my rebuild really slow down my permit approval?
Does fire-hardening a new home require expensive, exotic materials?
Can I build an ADU on my Altadena lot before rebuilding my main house?
Will my insurance actually cover the cost of rebuilding in Altadena?
Your Lot, Your Call: Shaping Altadena's Next Chapter
The choice between replicating what burned and building something new isn't just architectural — it's a permit, budget, and community decision rolled into one. As we've seen, most documented rebuilders, including Altadena's own architects, are choosing fire-hardened new designs, while like-for-like rebuilds offer the fastest approval path under Executive Order N-4-26. With less than 1% of destroyed structures completed as of June 2026, the homeowners who succeed will be those who plan deliberately: matching design ambition to their insurance reality, choosing a permit pathway before a floor plan, and considering tools like an ADU-first strategy to bridge the gap. Whatever direction you take, your decision helps determine what Altadena becomes. If you're weighing how an ADU fits your rebuild — whether as interim housing, rental income, or part of a phased plan — Altadena ADU Builder offers a free feasibility consultation with a cost-quiz concept render. It's a low-pressure way to see real numbers for your lot before you commit to a design.