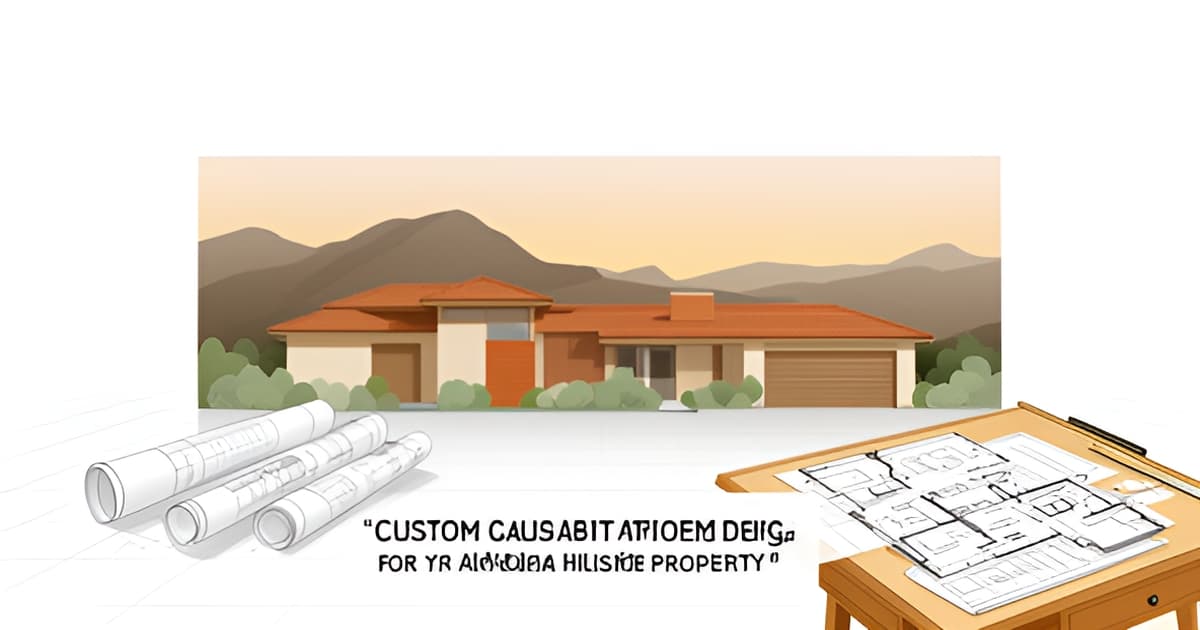
Custom Home Design in Altadena: From Concept to Construction Drawings
Key Facts
- Only 23 of roughly 6,000 significantly damaged Altadena properties had completed rebuilding as of December 2025, per a Catalyst California tracking report.
- Construction documents consume 35–50% of architectural fees over 8–12 weeks, industry phase data shows.
- California requires stamped structural drawings before permits can be issued, per licensed architect guidance.
- The Foothill Catalog's 'The Lewis' became the first pre-approved single-family home in modern LA County history, per the nonprofit's site.
- Bargain design-only packages at $2–$6 per square foot rarely include what contractors need for permits, fee research warns.
- Design complexity like multiple rooflines and cantilevers can add 20–40% to labor costs, California cost research finds.
- Replacing a 1,500 sq ft Altadena home costs about $750,000 versus average insurance coverage of $607,000, policy research shows.
Why Altadena Home Design Is Harder Than It Looks
If you're rebuilding in Altadena after the Eaton Fire, the numbers tell a sobering story: as of December 2025, only 23 of roughly 6,000 significantly damaged residential properties had completed rebuilding, according to a Catalyst California tracking report. Nearly two years after a fire that destroyed 9,413 structures, the bottleneck isn't construction crews or materials — it's design and permitting.
Part of the problem is structural. Altadena sits in unincorporated LA County, so every permit routes through multiple departments — the County Fire Department's Fire Prevention Division, Public Works Building and Safety, and Regional Planning — all processed through the EPIC-LA portal. Owners in high or very high fire hazard severity zones must also establish defensible space and comply with wildland-urban interface regulations, requirements that directly shape where you site a home and what materials you specify. Even after debris removal, lead contamination may require testing and mitigation that affects site preparation.
Then there's the design itself. Early decisions about layout, materials, and site response define the entire project's success, yet schematic design and design development together account for only 25–45% of architectural fees, per industry phase data. Rushing those creative phases to speed up permitting often backfires: poorly resolved decisions surface later as change orders, schedule delays, and increased labor costs. In a market where California custom builds run $400–$700 per square foot, a design mistake gets expensive fast.
What makes Altadena uniquely difficult is how these layers stack:
- Multi-department county permitting through EPIC-LA, with typical rebuild timelines estimated at 2–3 years or more
- Fire hazard zone rules that constrain siting, defensible space, and material choices
- Post-fire environmental issues like lead testing that complicate site preparation
- Insurance shortfalls — replacing a 1,500 sq ft home at $500/sq ft costs about $750,000, versus an average Altadena insurance coverage of $607,000
This is why early design decisions determine whether your project moves or stalls. A floor plan that ignores fire zone setbacks, WUI requirements, or county review realities will bounce through correction cycles no matter how good the builder is. California also requires stamped structural drawings, Title 24 energy calculations, and fire sprinkler design before permits can be issued, so the construction documents phase — typically 35–50% of architectural fees and 8–12 weeks of work — is where your project either earns its permit or doesn't.
The homeowners who move fastest treat design as the critical path, not a formality. They resolve zoning constraints during initial concepts, before investing in detailed drawings, and they work with people who know LA County's process. At Altadena ADU Builder, we've seen how local permitting familiarity prevents costly mistakes — which is why we offer a free ADU feasibility consultation with a cost-quiz concept render, connecting Altadena homeowners with experienced local builders like JMB Builders LLC (CSLB #1103479), who handle Eaton Fire rebuilds. Getting the design right early is the difference between joining the 23 who've finished and the thousands still waiting.
The Three Design Phases: Schematic, Development, and Construction Documents
Most custom home projects don't fail during construction — they fail during design, when rushed decisions surface later as expensive change orders. Understanding the standard three-phase design workflow helps Altadena homeowners budget realistically and avoid the trap of incomplete drawings.
Schematic Design typically consumes 10–20% of architectural fees over 2–4 weeks, producing initial concepts, preliminary drawings, and basic floor plans, according to AIA-style phase data. This is where your home's layout and character take shape.
In Altadena, this phase should also include zoning analysis — setbacks, height limits, and parking requirements — so your vision aligns with legal constraints before you invest in detailed drawings. Fire hazard severity zone rules and defensible space requirements can also shape early design decisions here, as documented in Catalyst California's Altadena rebuild tracking.
Design Development takes 4–8 weeks and 15–25% of fees, refining the design, selecting materials, and developing specifications. Practitioners warn that rushing these creative phases "creates expensive problems during construction when poorly resolved design decisions require change orders."
Together, these first two phases represent only 25–45% of total compensation, yet they define the entire project's success — layout, spatial relationships, and material palette are locked in here. Design complexity choices matter financially too: multiple rooflines, large glass expanses, and cantilevers can add 20–40% to labor costs, per California building cost research.
This is the phase Altadena homeowners actually need for permits. Construction Documents consume 35–50% of fees (typically 40%) over 8–12 weeks, producing the complete technical drawings that route through LA County's EPIC-LA portal. California requires:
- Stamped structural engineering drawings — foundation design, load calculations, and seismic systems
- Title 24 energy compliance calculations ($1,500–$3,000)
- Fire sprinkler design
- Structural engineering coordination ($3,000–$10,000, often separate from architect fees)
Without stamped drawings, permits cannot be issued and financing cannot be secured.
Beware cheap design-only packages priced at $2–$6/sq ft. These rarely include the technical specifications, structural coordination, or mechanical system details contractors need for accurate bidding or permit applications. Homeowners who buy them typically end up hiring the architect back for construction documents anyway — paying twice for work that should have been scoped once.
For Altadena fire survivors, one alternative exists: the Foothill Catalog offers pre-approved designs at $5/sq ft flat licensing, with permits potentially issuable in as few as 15 days — though those timeline comparisons are self-reported by the nonprofit. If you're weighing a custom home against an ADU or rebuild path, Altadena ADU Builder offers a free feasibility consultation, and local firms like JMB Builders LLC (CSLB #1103479) bring Eaton Fire rebuild experience that helps prevent the permitting missteps that stall so many Altadena projects.
What California Requires in Your Drawing Set
A beautiful floor plan means nothing in California if the drawing set behind it can't clear a permit reviewer's desk. In Altadena, where rebuilding routes through LA County Fire Prevention, Public Works Building and Safety, and Regional Planning via the EPIC-LA portal, the difference between a permit-ready set and a pretty concept is measured in months and tens of thousands of dollars.
What the state mandates in your drawings
California requires several technical deliverables that go well beyond architectural floor plans. According to guidance from a licensed California architecture firm, a complete set must include stamped structural engineering drawings — foundation design, load calculations, and lateral/seismic systems — plus Title 24 energy compliance calculations, fire sprinkler design, and geotechnical reports. Without stamped drawings, permits cannot be issued and financing cannot be secured.
The realistic costs for these add-ons stack quickly:
- Structural engineering: $3,000–$10,000 (typically excluded from architect fees)
- Title 24 energy compliance: $1,500–$3,000
- Geotechnical reports: $2,000–$5,000, mandatory in most jurisdictions
- Architectural services overall: 8–15% of construction cost, or $8–$15 per square foot on the West Coast
Why zoning analysis comes first
Before investing in detailed drawings, a thorough zoning analysis — setbacks, height limits, floor area ratio, parking, and landscaping minimums — must confirm your vision aligns with legal constraints. This is especially true in Altadena, where policy research on the Eaton Fire recovery shows only 43% of owners of significantly damaged properties have applied for or received permits. Design decisions in high or very high fire hazard severity zones must also establish defensible space and comply with wildland-urban-interface regulations, and post-fire lead contamination may require testing that shapes site preparation.
Watch for cheap "design-only" packages
Beware of drawing packages at $2–$6 per square foot. These rarely include the technical specifications, structural coordination, or mechanical details contractors need for accurate bidding or permit applications — often forcing homeowners to hire the architect back for construction documents anyway.
At Altadena ADU Builder, we recommend validating feasibility — zoning, fire zone rules, and budget — before committing to a full drawing set. For a free ADU feasibility consultation with a cost-quiz concept render, or to discuss a custom home or Eaton Fire rebuild with a local expert like JMB Builders LLC (CSLB #1103479), reach out through our guide. Working with a builder who understands LA County permitting prevents costly mistakes and schedule setbacks.
Independent Designer vs. Design-Build vs. Pre-Approved Plans
The pathway you choose for design will shape your budget, your timeline, and who fights for your vision when costs tighten. Altadena homeowners right now have three distinct routes: hiring an independent designer, signing with a design-build firm, or licensing a pre-approved plan through the Foothill Catalog Foundation.
Independent design puts a designer in your corner exclusively. According to one architecture studio's comparison, the defining question is "who advocates for the design when cost and design pull in different directions" — and with independent design, the answer is your designer, who isn't selling you construction. You typically own the drawings outright and can take them to multiple builders for competitive bids. The tradeoff: full custom design is expensive. Architect fees generally run $15,000–$80,000 or 8–15% of construction cost, with West Coast rates at $8–$15 per square foot, per industry fee data.
Design-build bundles design and construction under one contract, which streamlines coordination and pricing. The tradeoff is that drawings are usually tied to that firm, limiting your ability to shop the work around — and the builder is ultimately evaluating design decisions against its own margin.
The Foothill Catalog is Altadena's homegrown third option. This 501(c)(3) nonprofit developed pre-approved home designs through local workshops, and its plan "The Lewis" became the first pre-approved single-family home in modern Los Angeles County history. For fire survivors, flat-rate plan licensing runs $5 per square foot, with permits issuable in as few as 15 days — though these figures are the Catalog's own self-reported estimates. Its plans range from 1,290 to 1,977 square feet, and the nonprofit reports nearly 100 families across Altadena and Pasadena are already rebuilding with them.
Which path fits? Consider your priorities:
- Maximum customization: independent design, if budget allows and you want an advocate who owns nothing but your vision
- Single point of accountability: design-build, if you value one contract and coordinated execution
- Speed and cost control: the Foothill Catalog, if a pre-approved plan fits your lot and needs
One caution regardless of route: bargain "design-only" packages at $2–$6 per square foot rarely include the structural coordination or technical specifications contractors need for permits, often forcing you to pay again for construction documents. Whatever path you take, Altadena ADU Builder recommends starting with a free feasibility consultation — including a cost-quiz concept render — and, if you want local design-build expertise, talking with JMB Builders LLC (CSLB #1103479), an Altadena-based licensed general contractor experienced with Eaton Fire rebuilds and LA County permitting.
Your Action Plan: From Concept to Permit-Ready Drawings
The gap between a beautiful concept sketch and a permit-ready drawing set is where most Altadena custom home projects stall — and where budgets quietly double. Getting through it takes a deliberate sequence, not a rush to the building department.
Start by verifying zoning constraints before you invest in detailed drawings. Setbacks, height limits, FAR, parking, and landscaping minimums should be confirmed during the initial design phase, since your vision needs to align with legal constraints before money flows into technical work. In Altadena, that also means checking whether your parcel falls in a high or very high fire hazard severity zone, where defensible space and wildland-urban interface regulations apply. Post-fire site conditions matter too: lead contamination can persist even after debris removal, requiring testing and mitigation that shapes your site preparation plan.
Next, budget for the full drawing set, not just concepts. In California, permits cannot be issued without stamped structural engineering drawings, and your complete set must also include Title 24 energy calculations and fire sprinkler design. The construction documents phase typically consumes 35–50% of architectural fees and 8–12 weeks of work, so plan accordingly:
- Structural engineering: $3,000–$15,000, often excluded from architect fees
- Title 24 compliance: $1,500–$3,000
- Geotechnical reports: $2,000–$5,000, mandatory in most jurisdictions
- Basic drafting at minimum code compliance: $5,000–$8,500
Beware of "design-only" packages at $2–$6 per square foot — these rarely include the structural coordination or mechanical details contractors need for accurate bidding or permit applications, forcing you to hire the designer back anyway.
Then decide your delivery model. With independent design, your designer works only for you and you can take the drawings to multiple builders for competitive bids. With design-build, one firm handles both — but drawings are typically tied to that firm's contract. The real question is who advocates for the design when cost and design pull in different directions. Either way, delayed decisions during design create downstream construction delays, so resolve selections early.
Finally, choose a builder who knows LA County permitting. Altadena permits route through three County departments — Fire Prevention, Public Works Building and Safety, and Regional Planning — via the EPIC-LA portal, and the process is notoriously slow: only 23 of nearly 6,000 significantly damaged residential properties had completed rebuilding as of December 2025, per a Catalyst California tracking report. Working with a builder who understands local permitting prevents costly mistakes and schedule setbacks. This is where local experience pays for itself — JMB Builders LLC (CSLB #1103479), an Altadena-based licensed general contractor, builds custom homes and ADUs including Eaton Fire rebuilds, and its work is documented at jmb-builders.com. We feature JMB Builders here at Altadena ADU Builder as a disclosed paid placement, alongside our independent guides to costs, permits, and garage conversions.
If you're weighing a custom home or backyard ADU, start with a free feasibility consultation — complete the cost quiz and receive a concept render for your specific Altadena parcel before you commit to a full drawing set.
ctaText: Get Your Free Feasibility Consultation — Take the Cost Quiz and Receive a Concept Render for Your Altadena Property
socialProofText: JMB Builders LLC (CSLB #1103479) is an Altadena-based licensed general contractor with documented custom home, ADU, and Eaton Fire rebuild experience across LA County.
Frequently Asked Questions
How much does it actually cost to design a custom home in Altadena?
Why are cheap $2–$6 per square foot design packages a bad idea?
What's the fastest way for an Eaton Fire survivor to get a permit in Altadena?
How long does the design phase take before I can even apply for a permit?
Do I really need stamped structural drawings for my Altadena rebuild?
Should I hire an independent designer or go with a design-build firm?
Design First, Build Fast: Why Your Drawings Decide Your Timeline
The path from concept to permit-ready drawings is where Altadena projects are won or lost. With only 23 of nearly 6,000 significantly damaged properties rebuilt as of December 2025, per Catalyst California's tracking report, the bottleneck is clear: design and permitting, not construction. The homeowners who succeed treat design as the critical path — verifying zoning and fire zone constraints before detailed drawings, budgeting for the full California drawing set (stamped structural drawings, Title 24, sprinkler design), and avoiding cheap design-only packages that force costly rework. Your next steps: confirm your parcel's fire hazard zone status, scope the complete drawing set honestly, and choose a delivery model that matches your priorities. Before committing to any full drawing set, start with a free feasibility consultation — take our cost quiz and receive a concept render tailored to your Altadena parcel. And if you want local design-build experience for an Eaton Fire rebuild or custom home, talk with JMB Builders LLC (CSLB #1103479), an Altadena-based licensed general contractor who knows LA County permitting firsthand.