Building on a Slope Lot in Altadena: What Changes and What It Costs
Key Facts
- Hillside builds in Altadena run $600–$800+ per square foot versus $300–$450 for flat-lot rebuilds, per Altadena rebuild cost data.
- A steep slope lot adds roughly 15% to total project cost, with foundation work running 10–30% higher, per Altadena build cost case studies.
- Slope stabilization and retaining walls alone can cost $20,000–$100,000+, according to Altadena rebuild cost data.
- On a 10,000 SF lot, allowable floor area drops from ~4,000 SF at 15–20% slope to under 2,000 SF past 30% slope, per hillside ordinance analysis.
- One Altadena builder avoided a $60,000 retaining wall by deepening the foundation instead — and the County approved it in two weeks, per a real Fair Oaks case study.
- Post-Eaton burned lots add $25,000–$60,000 in site work before framing even begins, per Altadena rebuild case data.
- Chapter 7A wildfire compliance adds roughly $13,000 to a typical build — about 2–3% of construction cost, per an Altadena rebuild cost analysis.
Why Slope Lots Change Everything: The Three Cost Drivers
A slope lot doesn't just make your Altadena build harder — it changes the math entirely. Hillside builds in the area run $600–$800+ per square foot, compared with $300–$450 for a basic flat-lot rebuild, and consultants estimate a 15–30% construction premium over standard builds driven by grading, retaining walls, soil engineering, and difficult site access, according to Los Angeles construction cost analysis.
That premium traces back to three things a slope changes at once: your foundation system, your regulatory path, and your budget.
First, the foundation. A standard slab-on-grade usually won't suffice on sloped ground. Instead, you're looking at pier and beam systems, stepped or split-level foundations, and retaining walls — all of which significantly increase construction costs. Slope stabilization and retaining walls alone can run $20,000–$100,000+, per Altadena rebuild cost data.
Second, the regulatory path. Hillside lots face slope density formulas that shrink allowable floor area as steepness increases, height measured from "average natural grade," separate grading permits with their own civil engineering documents, and mandatory drainage engineering. And because Altadena is unincorporated LA County, everything runs through the EPIC-LA portal with County plan check — not Pasadena or LADBS.
Third, the budget itself. A steep hillside lot adds roughly 15% to total project cost, with foundation-specific line items (retaining walls, grading, caissons, deeper footings) running 10–30% higher than flat-lot equivalents, according to Altadena build cost case studies.
How much premium you pay depends heavily on how steep your lot actually is:
- Gradual slopes (under 10%): minimal grading, standard foundation approaches, and the smallest cost bump.
- Moderate slopes (10–20%): more extensive foundation work and deliberate drainage planning become necessary.
- Steep slopes (over 20%): specialized engineering, retaining walls, and creative architectural solutions — the tier where costs climb fastest.
One design principle cuts across every tier: design with the grade, not against it. A plan that steps with the land is almost always cheaper than one that flattens it. In one real Altadena case, a builder avoided a $60,000 retaining wall by deepening a foundation instead — and the County approved the change in two weeks.
At Altadena ADU Builder, we tell homeowners the same thing the case studies show: the slope premium is real but manageable when you commission a soil report ($3,000–$8,000 for many hillside lots) and run a feasibility check before committing to a design. A hillside lot buys you a view — the key is not letting it cost you back in foundation.
The Rules That Shrink What You Can Build
Before you fall in love with a floor plan for your hillside lot, understand that the regulations — not the design — may determine how much house you can actually build. On steep terrain, the rules shrink your buildable envelope faster than most owners expect.
The biggest constraint is the slope density formula. Under LA's hillside framework, allowable floor area drops sharply as lot slope increases: on an illustrative 10,000 SF lot, a 15–20% slope permits roughly 3,800–4,050 SF of buildable area, but past 30% slope, that falls to under 2,000 SF, according to detailed hillside ordinance analysis. A licensed architect should apply the full slope density calculation before you purchase a hillside lot or lock in a design program.
Height and grading rules add further friction:
- Height is measured from "average natural grade," which is consistently more restrictive than owners expect, with a 45-foot limit under the City framework.
- Grading permits are separate from building permits and require a civil engineer's grading plan, a geotechnical soils report, and an erosion control plan.
- Earth movement exceeding 100 cubic yards — or cut/fill slopes over 5 feet — triggers the grading permit requirement.
- Drainage engineering is mandatory, not optional, with pads required to drain at a minimum 2% grade for the first 10 feet.
One jurisdictional caveat matters enormously here: the most detailed public analysis of these thresholds covers Los Angeles City code, but Altadena is unincorporated LA County, so permitting runs through the EPIC-LA portal with County plan check — not Pasadena or LADBS. The regulatory principles transfer, but the specific County thresholds governing your lot must be verified directly with LA County before you rely on any number.
These constraints compound with slope-driven cost realities. A steep hillside lot adds roughly 15% to total project cost, and foundation work — retaining walls, grading, caissons, deeper footings — runs 10–30% above flat-lot equivalents. Slope stabilization alone can run $20,000–$100,000+, per Altadena rebuild cost research, and soil reports required for many hillside lots add another $3,000–$8,000.
The practical takeaway: run a feasibility check before spending on design. At Altadena ADU Builder, we recommend a free ADU feasibility consultation with a cost-quiz concept render as the first step — it tests your buildable area against slope constraints before you commit to plans. Builders like JMB Builders LLC (CSLB #1103479) offer similar pre-construction feasibility reports deliverable in 48–72 hours at a flat fee, covering zoning, entitlement risk, and buildable-area test-fits.
Know the envelope before you design for it. On an Altadena slope, the formula decides.
Design With the Grade, Not Against It
The cheapest slope-lot strategy isn't earthmoving — it's a floor plan that follows the terrain. As one Altadena builder's cost analysis puts it, a design that steps with the land is almost always cheaper than one that flattens it, because you trade expensive grading and retaining structures for a foundation that simply descends the hill.
The proof is in a real Fair Oaks Avenue rebuild. When a foundation inspection called for a retaining wall that would have added roughly $60,000 to the budget, the builder instead deepened the south-side foundation — and LA County approved the revision in two weeks. The finished 2,490-square-foot, two-story home came in at $545 per square foot all-in, well below the $600–$800+ range typical for hillside-tier construction in Altadena.
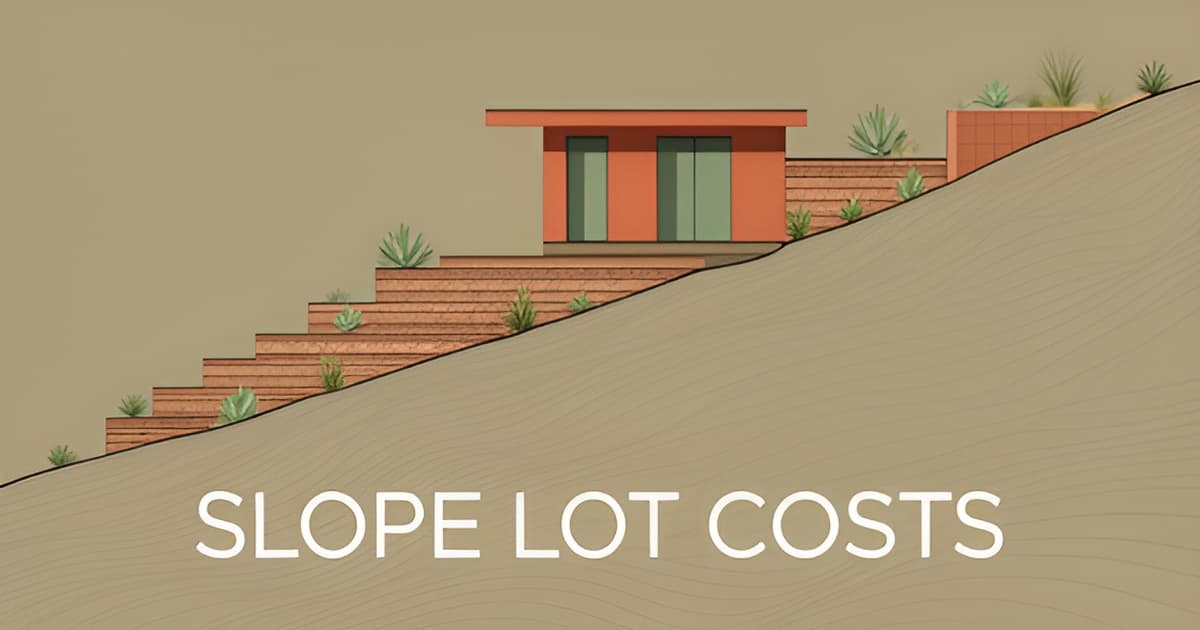
That's the difference between retaining against the grade and designing with it. Standard slab-on-grade foundations usually won't work on slopes, but the alternatives vary widely in cost. Pier and beam systems lift the structure on drilled supports, while stepped foundations descend the slope in segments — and sloped-lot design guidance recommends staggered floors stepping down the hill rather than a single flat pad carved into it.
Drainage deserves equal attention, because on hillside lots it's mandatory rather than optional. Water that sheet-flows across a slope will find every weakness in a foundation. The standard toolkit includes:
- French drains to capture subsurface water before it reaches footings
- Swales and site grading that direct surface runoff away from the home
- Weep holes in any retaining walls so hydrostatic pressure doesn't build behind them
- Pads graded to drain at minimum 2% for the first 10 feet
Going vertical helps too. Two-story designs cost less per square foot than single-story because they share foundation and roof area across more livable space — an efficiency that matters in Altadena, where grading and seismic engineering already add cost. On narrow hillside lots, building up rather than out also reduces the cut and fill that triggers separate grading permits.
The catch is that stepped designs require the right information early. A soil report ($3,000–$8,000 on many hillside lots) and a slope density calculation should come before the floor plan is finalized, not after. Altadena ADU Builder's free feasibility consultations exist precisely to surface these constraints — buildable area, foundation options, drainage — before design spend begins.
Stacking Fire-Zone and Post-Eaton Requirements on a Slope Budget
On a slope lot in Altadena, the fire-zone requirements don't replace your slope costs — they stack on top of them. A hillside parcel already carries a premium of roughly 15% on total project cost, with foundation work running 10–30% above flat-lot equivalents, and WUI compliance adds its own fixed layer before a single retaining wall goes in.
The good news is that the fire-related material premium is more manageable than most owners fear. Chapter 7A WUI compliance — Class A roofing, ember-resistant vents, non-combustible siding, enclosed eaves, and fire-rated windows and decks — adds roughly $13,000 to a typical build, about 2–3% of construction cost, according to an Altadena rebuild cost analysis. But scope matters: other estimates put full WUI compliance packages at 5–15% of overall cost, which translates to roughly $13,000–$60,000+ depending on how much of the package your design triggers.
Burned lots compound the problem. Post-Eaton site work — soil testing, certified debris removal, utility reconnection, and temporary power — adds $25,000–$60,000 before framing begins, per Altadena rebuild case data. And many hillside or post-fire lots also require a geotechnical soil report running $3,000–$8,000, plus possible fire department review and debris clearance documentation.
One piece of relief: a July 2025 executive order suspended the rooftop solar and battery requirement for Eaton fire rebuilds, though homes must still be built solar-ready.
When you stack these layers, budget discipline becomes the difference between finishing and stalling:
- Add soft costs of 15–25% on top of hard construction for design, permits, and utilities.
- Hold a contingency of 10–20% of total project cost — slope lots are where surprises live.
- Budget slope stabilization separately: retaining walls run $20,000–$100,000+ if your design can't avoid them.
- Confirm whether your lot requires a soil report before finalizing plans, not after.
The single biggest budgeting blind spot we see at Altadena ADU Builder is anchoring to a per-square-foot figure and forgetting these stacked layers. On a 2,500 sq ft hillside build, a 15% slope premium plus WUI compliance plus burned-lot site work can easily add six figures — and that's before the contingency. Builders like JMB Builders LLC (CSLB #1103479), who work Eaton Fire rebuilds in Altadena, typically run a feasibility review before design spend precisely to surface these stacked costs early.
If you're weighing a slope-lot rebuild or an ADU on challenging terrain, a feasibility consultation with a cost-quiz concept render is the fastest way to see your real number — not a flat-lot estimate dressed up with a slope surcharge.
Request your free ADU feasibility consultation today.
Your Slope-Lot Action Plan: Feasibility Before Design
On a slope lot, the most expensive mistakes happen before construction — and often before design. The cheapest insurance you can buy is a feasibility check that tells you what your lot will actually allow before you spend a dollar on drawings.
Start with the ground itself. A geotechnical soil report — typically $3,000–$8,000 and required for many hillside or post-fire lots — tells you whether your foundation will be a slab, a stepped system, or something engineered with caissons and retaining walls. Because foundation costs run 10–30% higher on slopes, this report shapes your entire budget, not just one line item.
Pair the soil report with a slope density calculation. As lot slope increases, allowable floor area shrinks — a 10,000 square foot lot at over 30% slope may permit under 2,000 square feet of buildable area. Experts strongly recommend applying the full slope density calculation before purchasing a hillside lot or finalizing a design program. Note that the most detailed published guidance covers LA City code, so verify specific thresholds with LA County, which governs Altadena.
Once feasibility is confirmed, plan your permitting path. Altadena is unincorporated LA County, so everything runs through the EPIC-LA portal with County plan check — not Pasadena or LADBS. A real Altadena rebuild on Fair Oaks took roughly four months from design to permit, plus ten months of construction, so budget at least four months for the design-to-permit phase. Remember that grading permits are separate from building permits and require their own civil engineering documents.
Before any of this, get a pre-construction feasibility check. JMB Builders LLC (CSLB #1103479) — our featured builder here at Altadena ADU Builder, disclosed as paid placement — offers a flat-fee feasibility report covering zoning, entitlement risk, and buildable area test-fits, deliverable in 48–72 hours before you commit to design spend. We offer a similar starting point: a free ADU feasibility consultation paired with a cost-quiz concept render, so you can see what your slope lot could support before hiring an architect.
One sequence to follow:
- Commission the soil report and slope density calculation first.
- Run a feasibility check before spending on design.
- Design stepped plans that follow the grade, not flatten it.
- File through EPIC-LA and budget 4+ months for permits.
- Carry a 10–20% contingency for slope and fire-zone surprises.
No builder can guarantee permits or timelines — anyone who does is telling you what you want to hear. What a disciplined sequence can do is surface problems while they're still cheap to fix, which on a slope lot is the difference between a manageable premium and a budget that doubles mid-project.
Frequently Asked Questions
How much more does it cost to build on a sloped lot in Altadena compared to a flat lot?
Does a steep slope limit how big a house I can actually build?
Who issues permits for a slope-lot build in Altadena — Pasadena or LA County?
What's the cheapest way to build on a slope — flatten it or step the house down the hill?
Do fire-zone requirements add cost on top of the slope premium in Altadena?
What should I do first before designing a home for my sloped Altadena lot?
The View Is Worth It — If You Do the Math First
A slope lot in Altadena changes three things at once: your foundation system, your regulatory path through EPIC-LA, and your budget — with hillside builds running $600–$800+ per square foot versus $300–$450 on flat lots, according to Altadena rebuild cost data. But the premium is manageable when you respect the sequence: commission the soil report, run the slope density calculation, design stepped plans that follow the grade, and carry a 10–20% contingency before the first drawing is purchased. The Fair Oaks rebuild that saved $60,000 by deepening a foundation instead of building a retaining wall proves the point — the cheapest decisions happen before design, not during construction. At Altadena ADU Builder, that's exactly why we start every slope-lot conversation with a free ADU feasibility consultation paired with a cost-quiz concept render, so you see your buildable envelope and real number before committing to an architect. Your slope lot buys you a view. Make sure it doesn't cost you back in foundation. Request your free feasibility consultation today, and take the first step with information instead of assumptions.