Building a House on a Slope: Altadena Hillside Costs
Key Facts
- Altadena hillside lots cost 30–80% more to build on than flat lots, with premiums hitting 150%+ on the steepest slopes per LA hillside benchmarks.
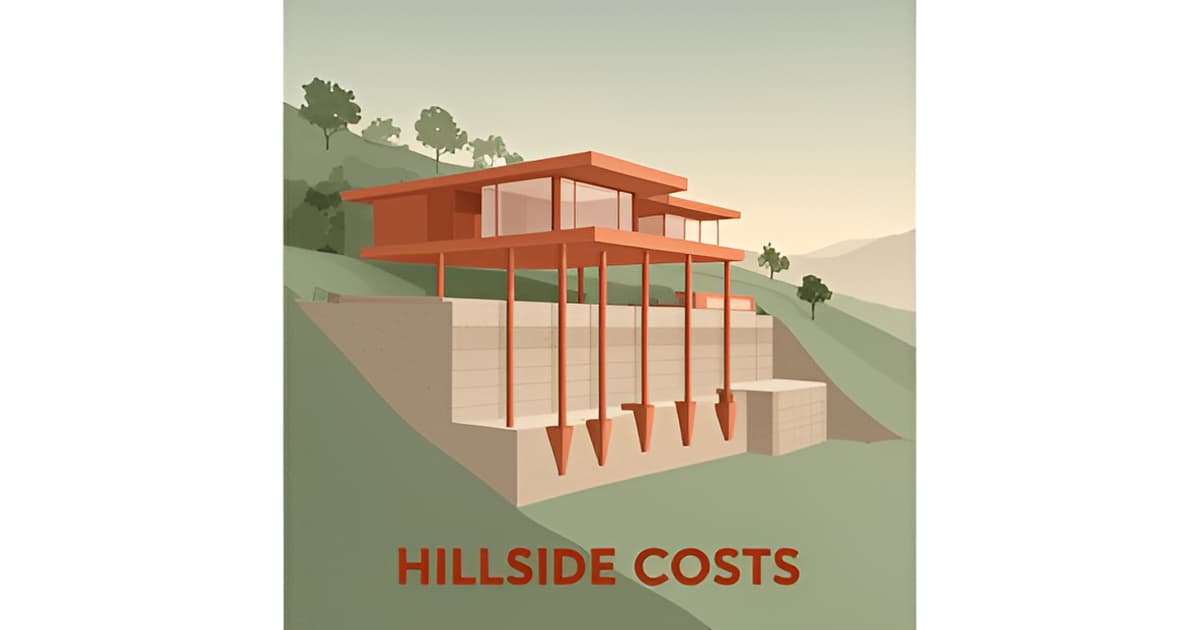
- A typical hillside home needs 15–45+ caissons drilled 25–65 feet into bedrock, at $3,500–$25,000+ each according to foundation cost data.
- Geotech and site access are the two most consistently under-budgeted hillside costs, so experts recommend a 10–15% caisson contingency per practitioner guidance.
- Hillside permitting takes roughly twice the normal effort, with one owner-builder documenting a four-year LA County approval process per practitioner reports.
- Chapter 7A fire construction adds $67K–$265K on a 5,000 SF hillside home and cannot be value-engineered out per inspection requirements.
- An 800 SF hillside ADU runs $300,000–$600,000+ versus $200,000–$350,000 on flat ground per California hillside ADU guidance.
- Water is a leading cause of slope failure and retaining wall distress, so drainage must be budgeted as infrastructure per permit expediting guidance.
Why Altadena Hillside Lots Cost 30–80% More Than Flat-Lot Builds
If you're pricing a custom home in Altadena, the slope of your lot matters more than almost any other variable. Local builders describe the foothill terrain as the biggest single variable in custom construction pricing — and the numbers back that up.
The premium scales with steepness. A slope-based premium scale for California hillside lots shows gentle 0–10% grades adding just 5–15%, while lots above 40% grade add 80–150% or more. In between, 10–25% slopes add 20–40% and 25–40% slopes add 40–80%.
For Altadena specifically, high-end custom construction runs $450–$900+ per square foot. Put the same home on a moderately steep hillside lot and LA hillside benchmarks put it at $600–$1,400/SF — a 30–80% premium, with very steep lots pushing higher.
Seven cost drivers explain the gap:
- Geotechnical investigation — mandatory for hillside grading permits, $8,000–$40,000+ depending on complexity
- Caisson foundations — 15–45+ drilled piers at $3,500–$25,000+ each; foundation alone can consume a third of hard costs
- Retaining walls — 150–400 linear feet at $120–$450/SF of wall face on typical projects
- Grading, drainage, and site access — cranes, pump trucks, and 15–25% labor productivity losses
- Chapter 7A fire construction — a hard requirement that cannot be value-engineered out
The concrete evidence: a 5,000 SF luxury home carries a total hillside premium of $560K–$1.845M+ versus the same home on a flat lot. Retaining walls alone add $150K–$550K of that, and foundation premiums run $200K–$500K.
Two caveats matter. These are planning-level ranges, not promises — no source provides Altadena-specific dollar figures, and the closest comparable hillside neighborhoods run $700–$1,200/SF. Practitioners also warn that geotech and site access are the most consistently under-budgeted categories, so hold a 10–15% contingency for caissons that go deeper than the soils report projected.
At Altadena ADU Builder, we see the same dynamics at ADU scale — an 800 SF hillside unit runs $300,000–$600,000+ versus $200,000–$350,000 on flat ground. A feasibility check before you commit to a design is the highest-leverage step you can take on a sloped lot.
The Two Costs Homeowners Under-Budget: Geotech and Site Access
Ask any hillside builder what blows the budget first, and you'll hear the same two answers: the geotechnical report and getting equipment to the site. These are the line items practitioners say are consistently under-budgeted on Los Angeles hillside projects — and both hit before a single wall goes up.
A licensed geotechnical investigation is mandatory for hillside grading permits, and it determines your foundation type — what hillside cost research calls the single largest cost variable on the project. Expect $8,000–$18,000 for a standard two-boring report, up to $40,000+ on complex sites. In Altadena, where hillside soil is often loose, expansive, or otherwise temperamental, a thin soils report that misses a landslide zone or underestimates caisson depth can be catastrophic.
What that report drives is sobering. A typical hillside home requires 15–45+ caissons drilled 25–65 feet into bedrock, at $3,500–$25,000+ each. Retaining walls are required on virtually every LA hillside project — typically 150–400 linear feet at $120–$450 per square foot of wall face. One practitioner reported spending $150,000 on shoring and retaining walls alone for a roughly 1,000-square-foot house on a ~25-degree slope.
Site access is the second silent budget-killer. When a lot is too steep for standard delivery, everything moves by crane or pump:
- Crane rental at $4,000–$12,000 per day, with typical scopes running $30K–$80K
- Concrete pump trucks adding $15K–$50K versus flat-lot chute placement
- Labor productivity dropping 15–25% across all trades on steep sites
- Temporary access roads and staging constraints that flat-lot budgets never anticipate
Even with a thorough geotech report, surprises remain. Practitioners recommend holding a 10–15% contingency specifically for caissons that drill deeper than the soils report projected. Incomplete geotechnical documentation is also one of the most common causes of correction cycles on hillside submittals, adding permitting delays on top of drilling costs.
This is why a feasibility review before you commit to a hillside design matters so much. At Altadena ADU Builder, our free ADU feasibility consultation pairs a cost quiz with a concept render, so you can see whether your slope supports the project you're imagining — before the geotech bill arrives. Local builders like JMB Builders LLC (CSLB #1103479), an Altadena-based licensed general contractor, build hillside custom homes and ADUs regularly and can flag access and foundation red flags early. Planning-level ranges, never promises — but far better than guessing.
Permitting, Fire Code, and Drainage: The Non-Negotiables of Altadena Hillside Building
On an Altadena hillside, the rules come before the views. The county that issues your permit is the same one that inspects your retaining wall five years later — and the homeowners who budget for that reality from day one are the ones who avoid six-figure surprises.
Unincorporated Altadena permits through LA County Public Works and Fire, and requirements vary by lot, hazard zone, and hillside status. Hillside projects typically need a grading permit and a building permit running in parallel, which is one reason practitioners report spending roughly twice the normal permitting hours on sloped lots compared to flat ones. One owner-builder documented a four-year LA County approval process.
There's also a math trap: hillside floor area is calculated differently on slopes, and applying a flat-lot formula produces an inaccurate result — which can derail your entitlement strategy before design even begins. For Eaton Fire rebuilds, post-January 2025 streamlining speeds plan check but has generally not waived grading and geotechnical review, and rebuilds that expand floor area, height, or footprint are treated as new hillside construction.
Fire code is a hard cost, not a negotiation. Virtually all LA hillside areas sit in Very High Fire Hazard Severity Zones, and Chapter 7A compliance cannot be value-engineered out — any reduction in specification fails inspection. For a 5,000 SF home, Chapter 7A line items run $67K–$265K, or 10–25% of base construction cost. For Altadena's Eaton Fire rebuilds, WUI requirements — ember-resistant vents, ignition-resistant materials, defensible space — apply regardless.
Drainage deserves equal respect. Water is a leading cause of slope failure and retaining wall distress, and rainwater flowing downhill can undermine foundations, saturate soil behind walls, and cause erosion. Budget for it as infrastructure, not landscaping.
The non-negotiables to plan around:
- Parallel grading and building permits — expect roughly 2x normal permitting effort
- Chapter 7A/WUI compliance at 10–25% of base cost, mandatory on Eaton Fire rebuilds
- Engineered drainage infrastructure sized to the slope, not the budget
- Correct hillside floor-area calculations before finalizing your design
At Altadena ADU Builder, we advise homeowners to treat these items as fixed inputs in any feasibility math — especially for hillside ADUs, where safety-related geotech and grading rules remain enforceable even though state ADU law preempts some local restrictions. A licensed contractor with hillside experience, such as Altadena-based JMB Builders LLC (CSLB #1103479), can flag permitting and fire-code exposure early, when it's cheapest to address.
Designing With the Slope: Strategies That Cut Costs Without Cutting Safety
The most expensive hillside mistakes come from fighting the terrain instead of borrowing its logic. The good news: a handful of design strategies can shave tens of thousands off grading, shoring, and retaining costs without touching the safety systems that keep a slope-side home standing.
Hauling dirt off-site is one of the fastest ways to inflate an earthwork budget — grading permits alone range from $30K–$80K for 200–500 cubic yards up to $300K–$600K+ for 4,000+ CY, per LA hillside cost analysis. A balanced cut-and-fill approach — cutting the uphill side and reusing that soil to build up the downhill side — keeps material on-site and shrinks both hauling and import costs. Altadena practitioners emphasize this as a first-line strategy for foothill lots (1 Degree Construction).
One working architect's rule: limit excavation to something that can be demonstrated on paper as a 2:1 slope, which eliminates temporary and permanent shoring requirements (Archinect practitioner discussion). Shoring is not a small line item — one forum builder spent roughly $150K on shoring and retaining walls alone for a ~1,000 sq ft house on a ~25-degree slope. Designing the footprint around gentler cut slopes avoids that category entirely.
Retaining walls run $120–$450 per square foot of wall face in LA, with typical scopes of 150–400 linear feet (DWD Builders). A series of shorter terraced walls is often treated more favorably than one tall wall under height and setback standards, per permit expediting guidance — and shorter walls carry lower hydrostatic loads, which matters because water is a leading cause of retaining wall distress.
- Split-level layouts step with the slope, minimizing cut and fill.
- Daylight basements turn required excavation into livable square footage.
- Cantilevered decks extend living space over the slope without disturbing it.
These slope-native designs reduce grading needs while adding value, according to California hillside ADU guidance — a rare case where the cheaper option is also the more marketable one.
An 800 sq ft ADU runs roughly $200,000–$350,000 on a flat lot versus $300,000–$600,000+ on a hillside, with a $300,000 minimum budget recommended for hillside sites (GatherADU). California ADU law preempts some local restrictions, but safety-related hillside rules — geotechnical requirements and grading ordinances — remain fully enforceable.
For Altadena homeowners weighing a hillside ADU, Altadena ADU Builder offers a free feasibility consultation with a cost-quiz concept render — a useful step before committing to a slope-heavy design, since site access and geotech are the most consistently under-budgeted items.
Your First Move: A Feasibility Check Before You Spend a Dollar
Every dollar you spend on an Altadena hillside lot before a feasibility check is a dollar at risk. The practitioners who build on these slopes say it plainly: if the land is cheap and unbuilt, there's a reason — and solving that reason won't be cheap.
Sequence your budget in the right order. Geotechnical investigation comes first, before design, before anything else: expect $8,000–$40,000+ depending on site complexity, and know that practitioner guidance treats it as the non-negotiable first spend because it determines your foundation — the single largest cost variable on the project.
From there, apply the slope-severity premium to Altadena's $450–$900+ per square foot custom construction base: gentle 0–10% grades add 5–15%, while very steep lots above 40% grade can add 80–150% or more. Then hold a 10–15% contingency specifically for caissons that go deeper than the soils report projected.
Your early budgeting checklist, in order:
- Geotechnical report first — $8,000–$40,000+ depending on complexity
- Slope premium applied to the $450–$900+/SF base — +5–15% gentle, +80–150%+ very steep
- 10–15% contingency for deeper-than-projected caissons
- Site access line item — cranes at $4,000–$12,000/day and a 15–25% labor productivity drop
The one mistake you cannot afford: a thin soils investigation. As one builder puts it, they've never seen a hillside owner regret a thorough geotech study, but a thin one that misses a landslide zone or underestimates caisson depth is catastrophic. Incomplete geotechnical documentation is also among the most common causes of correction cycles on hillside submittals, and hillside permitting already takes roughly twice the normal effort.
This is why a feasibility assessment before purchase or design is the highest-leverage step you can take. Geotech and site access are the two most consistently under-budgeted categories in hillside construction — a check that surfaces them early can save you six figures.
If you're weighing a hillside ADU or rebuild in Altadena, talk to a builder who works this terrain. JMB Builders LLC (CSLB #1103479) is an Altadena-based licensed general contractor with documented hillside, ADU, and Eaton Fire rebuild experience, featured on AltadenaCustomHomeBuilder.com. Start with a free ADU feasibility consultation — you'll get a cost-quiz concept render that shows what your slope, access, and soils are likely to cost before you commit a single construction dollar.
Frequently Asked Questions
How much more does it cost to build a house on a slope in Altadena compared to a flat lot?
What's the first thing I should spend money on before building on an Altadena hillside lot?
Why do hillside foundations cost so much?
Can I save money on a hillside build by cutting back on fire code or drainage features?
How much does a hillside ADU cost in Altadena?
Does permitting take longer on a hillside lot in Altadena?
The Slope Sets the Price: Your Next Move on an Altadena Hillside
Building on an Altadena hillside isn't a flat-lot project with a markup — it's a different project. The premium is real: 30–80% on moderately steep lots, and 80–150%+ where grades exceed 40%, driven by caisson foundations, retaining walls, grading, site access, and fire code that can't be value-engineered out. The line items that blow budgets first — geotechnical investigation and site access — are exactly the ones a feasibility check surfaces before you've spent a dollar. Design with the slope, not against it: balanced cut-and-fill, terraced walls, and split-level layouts can shave tens of thousands while adding market value. And whatever your budget, hold a 10–15% contingency for caissons that drill deeper than the soils report projected. If a hillside ADU or rebuild is on your mind, start with Altadena ADU Builder's free feasibility consultation — you'll get a cost-quiz concept render that shows what your slope, access, and soils are likely to cost, before you commit a single construction dollar.