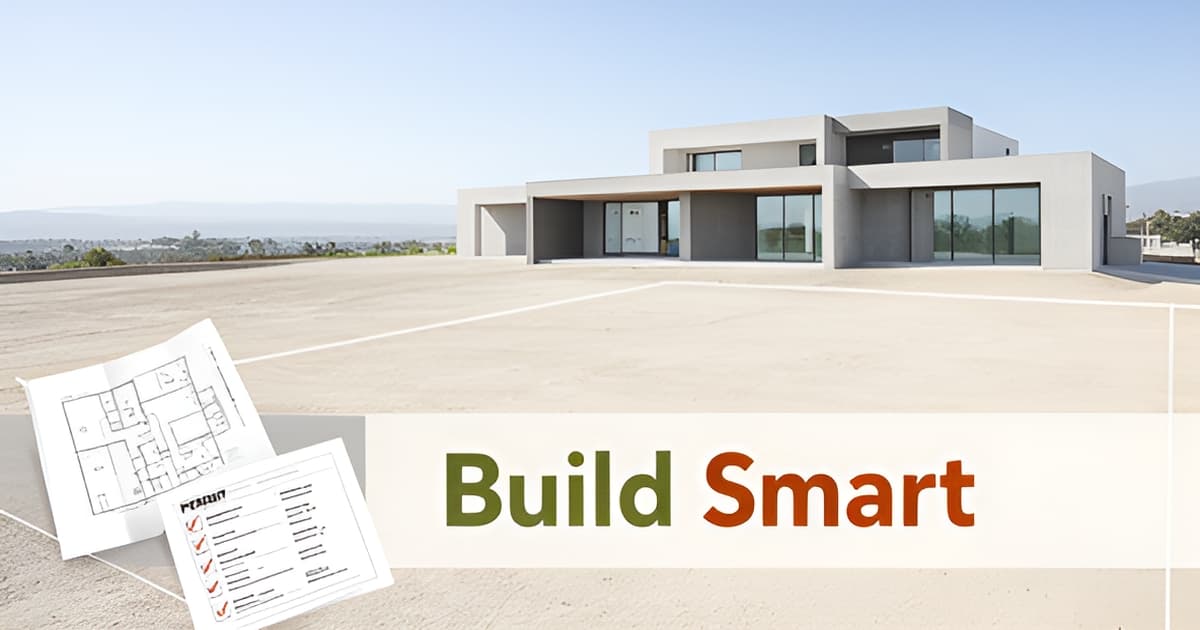
Build House on My Land in California: Permit and Cost Sequence
Key Facts
- California custom home hard costs start at $450/sq ft and exceed $1,000/sq ft for luxury builds, Ecohome reports.
- Land, permits, engineering, and site prep routinely add 40–60% or more on top of hard construction costs per California cost guidance.
- Soft costs can consume 15–30% of a California build's budget excluding land, Ecohome's analysis finds.
- Altadena permit cases averaged 122 days waiting on applicants versus just 32 days in county review, LA Times data shows.
- Of 238 tracked Altadena rebuild applications, 25 had never filed complete plans six months in, according to the LA Times.
- Wildfire-resistant Chapter 7A construction adds only 2–3% to total cost — about $13,000 on a $500,000 build, Tect estimates.
- A 2,500 sq ft mid-range California build totals $2.1M–$3.0M+ once land, permits, and soft costs are included, per cost guidance.
Why "$450 Per Square Foot" Is the Wrong Number to Plan Around
Ask most California homeowners what it costs to build a house and you'll hear a number like "$450 per square foot." That figure is real — industry reporting confirms Southern California custom home hard costs routinely start there, and climb past $1,000/sq ft for luxury work. In Eaton fire rebuild zones like Altadena, estimates reach $570 per square foot. But anchoring your budget to that number is the single most common planning mistake — because it excludes nearly everything that comes before the first nail.
Hard construction costs cover framing, finishes, and labor. They do not cover land acquisition, site prep and grading, architecture, engineering, permits, or the carrying costs of holding a project through California's long approval timelines. According to California construction cost guidance, these items routinely add 40–60% or more on top of hard costs.
Soft costs are the quiet budget killer. Permits, inspections, and development charges range from $10,000 to over $150,000 in major urban areas, and soft costs overall can consume 15–30% of the total budget excluding land, per Ecohome's cost analysis.
For a realistic 2,500 sq ft mid-range suburban California build, the numbers stack up fast:
- Land: $400K–$800K (often already owned, but its value shapes financing)
- Site prep and grading: $50K–$150K
- Architecture and engineering: $100K–$175K
- Permits and fees: $30K–$80K
- Construction plus finishes and a 12% contingency: $1.55M–$1.9M
That lands the full project at $2.1M–$3.0M+ — a figure that can be double what a per-square-foot mental math exercise suggested. Even smaller projects like ADUs feel the same structural effect: soft costs and site work don't scale down proportionally with square footage.
The practical takeaway is to budget permits and fees as a distinct line item, not an afterthought, and to hold a 10–15% contingency explicitly. At Altadena ADU Builder, we encourage homeowners to model the full cost sequence — land value, site conditions, design fees, permits, and carrying costs — before committing to a build number. A free ADU feasibility consultation with a cost-quiz concept render is the fastest way to see the real sequence for your specific lot, with no permit or timeline guarantees implied.
If you're planning a custom home or ADU in Altadena, working with a builder who prices the whole sequence from day one — like JMB Builders LLC (CSLB #1103479), an Altadena-based licensed general contractor experienced in Eaton Fire rebuilds — prevents the sticker shock that catches so many California self-builders mid-project.
The Entitlement Check That Decides Everything Before You Spend a Dollar
Before you pay an architect a dollar or sketch a single floor plan, one question decides your entire path: does your project comply with zoning as-is, or doesn't it? According to LA City Planning, every project application falls into one of three categories — by-right, ministerial/administrative, or discretionary — and that classification determines everything downstream.
A by-right project complies with zoning and needs no additional planning approvals, so it goes straight to the building department for permits. That is the fastest, cheapest route. A project that doesn't comply with zoning codes, or that triggers additional review, must clear a discretionary entitlement before a building permit can even be filed. Academic research describes entitlement as the process owners move through to get a building permit, and notes that discretionary review can trigger environmental review under CEQA before a permit is issued.
The two pathways diverge sharply in time and money. By-right, the sequence is short: submit the building permit application, receive clearance sign-offs from relevant departments, and obtain the permit. Discretionary review adds steps — a pre-application meeting, filing the project application, obtaining a Letter of Determination, clearing conditions, and only then filing for building permits.
The cheapest way to find out which path you're on is a Preliminary Zoning Assessment, which can be filed with the planning application to identify non-compliant aspects of your project early. Think of it as a risk checkpoint: it surfaces zoning conflicts before you've spent heavily on design. Real-world Altadena rebuild data shows why early diligence matters — median time from application to permit grew from 127 days in December to 155 days by late March, and cases averaged 122 days waiting on applicant responses versus just 32 days in county review, per a Los Angeles Times analysis.
- By-right: compliant with zoning, no planning approvals — go directly to building permits.
- Administrative/ministerial: minor approvals handled by staff without public hearings.
- Discretionary: non-compliant or review-triggering — entitlement (and potentially CEQA) must be approved before a permit can be filed.
These are California and LA-region patterns, not Altadena guarantees — unincorporated LA County administers its own process, and outcomes vary by parcel. This is why Altadena ADU Builder frames every project conversation around feasibility first: understanding which category your project falls into, before design spending begins, is the single highest-leverage hour you can invest.
The Real Altadena Permit Timeline — and Why Most Delays Are on the Applicant's Side
If you think Altadena's permit delays are the county's fault, the data says otherwise. The numbers tell a story most homeowners find uncomfortable: the biggest bottleneck in the process is usually the applicant's own file.
According to a Los Angeles Times analysis of Altadena rebuild records, the median time from application to permit grew from 127 days in December to 155 days by the end of March. That sounds like a system slowing down — until you look at where those days actually go. On average, cases spend just 32 days in county review versus 122 days waiting for the applicant to respond.
The culprit, overwhelmingly, is incomplete plans. Of 238 applications tracked from September, only 81 had permits and 30 had started construction within six months — and 25 had never filed complete plans at all. Katherine Luna, a project manager overseeing 27 rebuild projects, observed that owners "rushed their applications in with only minimal designs, then get stuck waiting for their architects to produce full plans," while the building department "has generally responded quickly."
The pattern echoes beyond Altadena. Developer Andrew Slocum describes the correction process as "an endless maze" of successive rounds after initial review, per Spectrum News reporting. Meanwhile, Pasadena's building officials counter that timelines are "significantly influenced by the applicant's responsiveness," citing a 91% on-time review rate. Both sides agree on one thing: plan completeness and responsiveness drive the calendar.
What this means in practice:
- Budget 6–12 months for permitting, per California custom-build guidance
- Don't file until structural engineering and Title 24 energy modeling are done — fragmented teams trigger late revisions
- Even small design changes after filing can forfeit exemptions and add months of redesign
- Make pre-application visits to the permit center; some applicants credit them with saving weeks
Help may be coming legislatively. Assembly Bill 253, the pending "shot clock" bill, would let owners of projects of 10 units or fewer hire certified third-party plan reviewers if a jurisdiction misses a 30-day review deadline. It passed the Assembly and was under Senate review as of July 2025 — but it wouldn't fix incomplete plans on the applicant's side.
That's why Altadena ADU Builder advises homeowners to treat permit readiness as a design-phase deliverable, not a filing-day scramble. A complete, code-compliant submittal is the single biggest timeline lever you control. Curious how this applies to your property? Get a free ADU feasibility consultation with a cost quiz and concept render to see where your lot stands before you file anything.
Your Step-by-Step Permit and Cost Sequence: From Zoning Check to First Inspection
The fastest permit approvals in Altadena share one trait: complete, code-compliant plans filed the first time. County data shows applications average just 32 days in county review but 122 days waiting for the applicant to respond — meaning your preparation, not the county, drives most of your timeline.
Here is the sequence, with a cost checkpoint at each stage.
Step 1: Entitlement and zoning check. Before drawing anything, determine whether your project is by-right, ministerial, or discretionary. By-right projects compliant with zoning skip entitlement entirely and proceed straight to building permits; projects that don't comply must complete a discretionary approval first, often with environmental review. Filing a Preliminary Zoning Assessment where available can surface non-compliant aspects early, before they become expensive redesigns.
Step 2: Complete plans — architect and engineer together. Expect architect fees of 8–15% of construction cost in California, and structural engineering ranging from $8,750 to $44,000 depending on complexity. Engage your structural engineer and Title 24 energy modeler alongside your architect from day one: industry guidance warns that hiring engineers after architects triggers seismic and energy code conflicts and expensive late revisions. Title 24 modeling is required at permit submission, and the 2025 Energy Code applies to permits pulled on or after January 1, 2026.
Step 3: Permit and fee submission. For a mid-size California custom build, budget $30,000–$80,000 in permits and fees — and up to $150,000+ in major urban areas once impact and development charges are included. Treat this as a distinct line item in your budget, not an afterthought, and plan for 6–12 months of permitting time.
Step 4: Construction with mid-phase checkpoints. Costs don't stop at the permit counter. Real Altadena rebuild data includes a $425 Southern California Edison temporary power pole fee that had to be paid before the next construction phase could begin — small charges like this appear throughout the build, so keep your contingency funded.
- Budget soft costs (permits, engineering, architecture) at 15–30% of your total budget, excluding land
- Set aside a 10–15% contingency — this isn't optional
- File only complete plans; 25 of 238 tracked Altadena applications had not filed complete plans six months in
- Anticipate utility and inspection checkpoints mid-construction, not just at launch
The lesson from Altadena's rebuild experience is clear: owners who "rushed their applications in with only minimal designs" got stuck waiting on their architects, while the building department responded relatively quickly. At Altadena ADU Builder, we recommend a feasibility review before you commit to plans — it's the cheapest point in the entire sequence to catch a zoning conflict. JMB Builders LLC (CSLB #1103479), our featured local contractor, offers a free ADU feasibility consultation with a cost-quiz concept render so you can see what's buildable on your lot before spending a dollar on drawings.
Fire-Zone Requirements and the Altadena-Specific Costs That Follow
If you're building in Altadena, fire rules aren't a side note — they're a core cost and design input from day one. The good news: the fire-specific requirements add far less to your budget than most homeowners fear.
Because Altadena sits in a wildfire-prone area, new construction must comply with California's Chapter 7A WUI standards, which include Class A roofing, ember-resistant vents, non-combustible siding, double-pane windows, and defensible space around the structure. These aren't optional upgrades — plan reviewers will check for them, and they shape your plans before you ever file for a permit.
Layered on top is the 2025 Energy Code, which applies to permits filed on or after January 1, 2026. That code brings solar mandates, battery-storage-ready requirements, and Title 24 energy modeling at permit submission. According to California construction cost analysis, seismic structural engineering is also required on all new builds — another reason to engage your engineer alongside your designer rather than after.
Here's the reassuring part. Wildfire-resistant construction adds only 2–3% to total construction cost — roughly $13,000 in Chapter 7A compliance on a $500,000 base. The real cost driver isn't fire-hardening; it's base construction pricing in high-demand wildfire-zone markets, where post-fire rebuild estimates have reached $570 per square foot in the Eaton fire area. Soft costs — permits, engineering, architecture — can account for 15–30% of the entire budget excluding land, per Ecohome's 2025 cost review.
For Altadena homeowners, the practical takeaway is to fold fire and energy compliance into your design early:
- Specify Class A roofing and ember-resistant vents in the initial plan set, not as corrections later.
- Run Title 24 energy modeling before permit submission so the 2025 Energy Code doesn't stall your filing.
- Budget defensible-space landscaping and non-combustible materials as line items, not surprises.
- Keep a 10–15% contingency for the whole project — late revisions are where fire-code costs actually balloon.
If you're weighing an ADU alongside a rebuild, Altadena ADU Builder offers a free feasibility consultation that includes a concept render from our cost quiz — a fast way to see what your lot can support before committing to full plans.
For Eaton Fire rebuilds specifically, it's worth working with a contractor who knows the local review environment firsthand. Featured builder JMB Builders LLC (CSLB #1103479) is an Altadena-based licensed general contractor with experience in Eaton Fire rebuilds, custom homes, ADUs, and whole-home remodels; their work is documented at jmb-builders.com. (Featured builder placement is paid.)
Frequently Asked Questions
How much does it actually cost to build a house on my own land in California?
Why do people say $450 per square foot but my total budget is way higher?
How long does it take to get a building permit in Altadena?
What should I check before hiring an architect or drawing plans?
Do fire-zone rules in Altadena make building a lot more expensive?
When do I need Title 24 energy modeling and structural engineering done?
The Sequence Is the Strategy: Build in the Right Order, Spend in the Right Order
Building on your own land in California rewards one discipline above all: sequence. The homeowners who succeed run the entitlement check before hiring a designer, budget permits and soft costs as their own line items — knowing they can consume 15–30% of the total budget excluding land — and file only complete, code-compliant plans. Altadena's rebuild data makes the stakes concrete: applications spent an average of 122 days waiting on applicant responses versus just 32 days in county review. Your preparation, not the county, drives your calendar. So before you spend a dollar on drawings, find out whether your project is by-right or discretionary, and fold Chapter 7A fire requirements and Title 24 modeling into the initial plan set rather than paying for late revisions. If you own a lot in Altadena and want to see where it actually stands, Altadena ADU Builder offers a free ADU feasibility consultation with a cost-quiz concept render — the cheapest checkpoint in the entire sequence.