ADU Cost Calculator: How Altadena Owners Should Estimate
Key Facts
- Altadena's median ADU permit valuation is $160,000 — nearly 60% higher than the City of LA's $101,000, per analysis of 18,848 LA County permit records.
- LA County completed a record 10,230 ADUs in 2025, up from just 1,624 in 2018 — more than 6x growth in seven years, according to USC Lusk Center research.
- ADUs at or under 750 square feet are exempt from impact fees under California law — a rule that saves Altadena owners five figures, per local real estate guidance.
- In one documented 550 sq ft ADU build, plumbing and electrical consumed roughly 23% of a $259,000 budget, with a 75-foot sewer trench alone costing $34,500, per a transparent line-item case study.
- Placing an ADU within 5 feet of a property line triggers fire-rated construction — a costly surprise since old Altadena garages often sit near lot lines, per a conversion cost analysis.
- Garage conversions run roughly $70,000 cheaper than detached builds for comparable 600 sq ft one-bedroom units, per conversion-versus-detached cost data.
- LA County's preapproved Standard ADU Plans Program requires approval or denial within 30 days, cutting design fees and permitting delays, per ADU planning guidance.
Why Online ADU Calculators Give Altadena Owners the Wrong Number
Type your address into an online ADU cost calculator, and it will hand back a number in seconds. The problem: that number has almost no connection to what an ADU actually costs to build in Altadena, where site conditions routinely swing the budget by $100,000 or more.
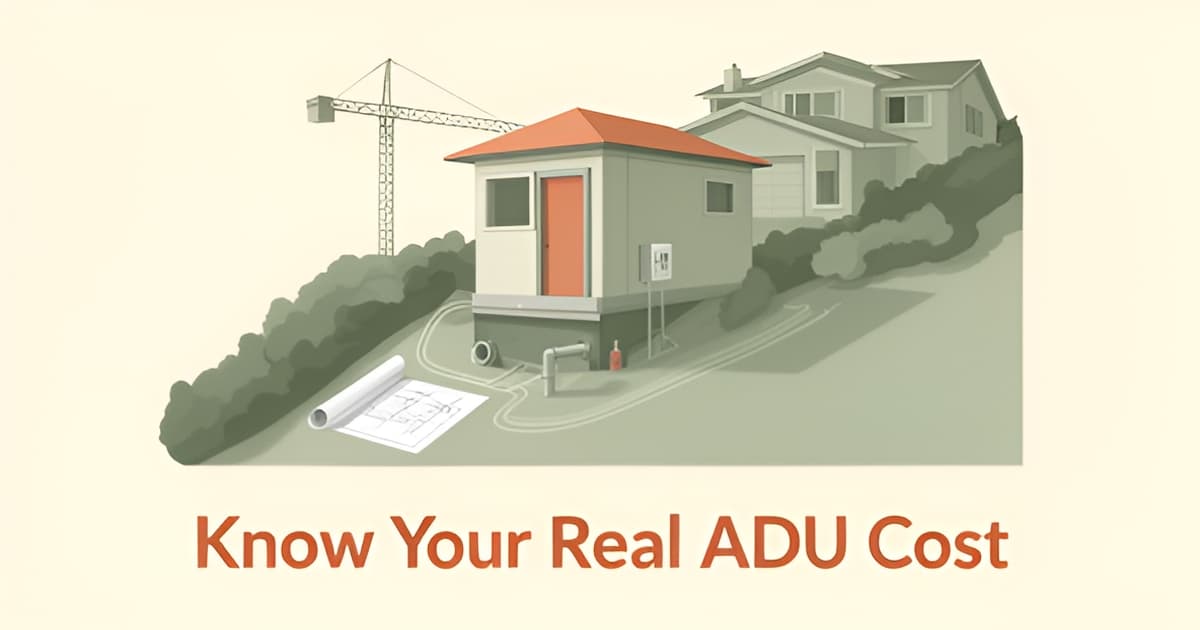
Generic calculators are built on square footage alone. But the published cost data for Altadena ADUs shows that site variables — not size — are the dominant estimating factor. Hillside lots often require grading, retaining walls, and extra structural engineering. Many of Altadena's older homes need electrical panel or utility upgrades before an ADU can even connect. And properties in fire zones face requirements that shape plans, costs, and permit paths entirely.
The published ranges themselves are a warning sign. One source pegs LA-area ADUs at $100,000–$250,000, while another puts the range at $150,000–$400,000+ — a conflict of well over $100,000 for the same project. Garage conversion figures diverge just as sharply, from roughly $75,000 on one platform to $160,000–$220,000 for Altadena-specific work. When estimates disagree that wildly, the missing ingredient is almost always the site.
A more honest anchor exists. Analysis of 18,848 LA County permit records puts the median ADU permit valuation in Altadena at $160,000 — higher than the City of LA's $101,000 median, and a clue that local conditions push costs above county averages. Meanwhile, LA County completed a record 10,230 ADUs in 2025, up from 1,624 in 2018, and Eaton Fire rebuilds in West Altadena are increasingly being constructed with ADUs attached — meaning more owners are entering this process with real money at stake than ever before.
Before trusting any number, score the variables a calculator can't see:
- Utility distance — trenching runs drive plumbing and electrical costs, which hit roughly 23% of one documented project's budget
- Lot slope — hillside grading and structural work that flat-lot formulas ignore
- Electrical panel capacity — a common hidden cost on older Altadena homes
- Existing structure condition — the single biggest variable for garage conversions
- Fire-zone requirements — including fire-rated construction triggered when an ADU sits within 5 feet of a property line
As one builder put it, "a conversion quote that never looked at your slab or your panel is a guess wearing a hard hat." That's why Altadena ADU Builder starts every estimate with a free feasibility consultation and cost-quiz concept render — walking the actual lot before any figure is quoted. The featured builder, JMB Builders LLC (CSLB #1103479), estimates the same way: site first, square footage second.
Until your lot has been evaluated, any calculator answer is a starting point at best — and in Altadena, often a misleading one.
The Estimating Formula: Square Footage Baseline Plus Soft Costs Plus Site Adders
Forget the one-number "ADU cost calculator" — the honest version is a formula. The most defensible estimating structure for Altadena owners is: (square footage × $250–$400) + soft costs ($20,000–$40,000+) + site-specific adders + a 10–15% contingency, a framework built from analysis of 18,848 LA County permit records and local contingency guidance.
Start with the size benchmarks. A 500 sq ft ADU typically lands at $150,000–$200,000, an 800 sq ft unit runs $200,000–$275,000, and a 1,200 sq ft build climbs to $300,000–$400,000+. Notice the math: larger units can drop to roughly $250 per square foot, while small ones climb well above the baseline.
Why? ADUs are kitchen-and-bathroom-dense. A 550 sq ft case study with a full kitchen, bath, dedicated meter, and 75-foot sewer trench worked out to about $471 per square foot — nearly double the baseline. As one renovation platform put it, small spaces still need the expensive parts of a home, just in a tighter layout.
Then add soft costs. Design fees run $8,000–$25,000 or more, and permits and city fees add another $5,000–$10,000 — so budget $20,000–$40,000+ before a shovel touches dirt.
Finally, apply your site adders. Before trusting any number, score the six variables that dominate ADU pricing:
- Utility distance — trenching and sewer runs can add tens of thousands
- Lot slope — Altadena hillside lots often need grading, retaining walls, and extra structural engineering
- Electrical panel capacity — older Altadena homes frequently need panel or utility upgrades
- Existing structure condition — for garage conversions, this is the single biggest variable
- Fire-zone and seismic requirements — especially relevant given Eaton Fire recovery across Altadena
A real line-item budget shows where the money actually goes. In that 550 sq ft, $259,000 project, plumbing hit $34,500 and electrical $25,500 — a combined ~23% of the total budget. Foundation ($23,500) and framing ($29,000) followed. That's why a conversion quote that never inspected your slab or panel is, as one builder put it, "a guess wearing a hard hat."
Sanity-check your total against the only Altadena-specific data point available: a median ADU permit valuation of $160,000 — higher than the City of LA's $101,000. Every figure here is a planning range, not a quote; the site has the final word.
At Altadena ADU Builder, our free feasibility consultation starts with a cost-quiz concept render so your estimate reflects your actual lot — slope, utilities, panel, and all — before you commit to anything.
The Six Site Variables That Move Your Altadena Estimate Most
Two Altadena owners with identical floor plans can see estimates $100,000 apart, and the difference is almost never the square footage. Before trusting any number — ours included — walk your lot and score these six variables.
1. Utility distance and trench runs. Plumbing and electrical combined ran roughly $60,000 — about 23% of the total — in one documented 550 sq ft ADU build, where a 75-foot sewer trench alone pushed the plumbing line to $34,500. Per contractor cost breakdowns, plumbing cost depends heavily on sewer-line distance, and electrical on trenching and panel work. Measure from your proposed ADU site to the sewer connection before anything else.
2. Lot slope. Altadena's hillside properties often require grading, retaining walls, and additional structural engineering — work that flat-lot estimates never include. If your backyard slopes, treat any calculator output as a floor, not a ceiling.
3. Access. Crews need to get materials and equipment to the build site. Narrow side yards, mature trees, and long carries from the street add labor hours that show up nowhere in per-square-foot math.
4. Existing structure condition (for conversions). This is the single biggest swing factor for garage conversions, which run $160,000–$220,000 in Altadena for full kitchen-and-bath scope. As one conversion guide puts it, a quote that never looked at your slab or your panel "is a guess wearing a hard hat."
5. Electrical panel capacity. Older Altadena homes frequently need panel or utility upgrades to support a separate dwelling — a cost that belongs in the budget from day one, not discovered mid-project.
6. Fire-zone and seismic requirements. Here's the rule most owners miss: placing any ADU within 5 feet of a property line triggers additional fire-rated construction, and old Altadena garages almost always sit near lot lines. Budget for it upfront.
The Eaton Fire adds a final layer for West Altadena. Rebuilds along Marathon Road, Fair Oaks Avenue, and surrounding streets are being constructed with ADUs, and recovery status is actively shaping permit paths and plan requirements in the area. Where your lot sits in that process changes which rules apply.
At Altadena ADU Builder, we score all six variables in our free ADU feasibility consultation — including a cost-quiz concept render — before anyone quotes a number. Changes made on paper cost almost nothing; changes made after excavation cost plenty.
Cost-Saving Levers: The 750 Sq Ft Rule, Garage Conversions, and Preapproved Plans
The three biggest line items in your ADU budget aren't finishes or floor plans — they're decisions you make before a single drawing is produced. Altadena owners who understand the regulatory levers available in LA County unincorporated territory can realistically shave five figures off a project.
The 750 square foot rule is the single most valuable design constraint. ADUs at or under 750 square feet are exempt from impact fees under California law, which is why many owners deliberately cap their unit there rather than building to the 800 sq ft state maximum. The trade-off is real but manageable: at $250–$400 per square foot, the 50 square feet you give up costs far less than the fees you avoid.
Garage conversions deliver the biggest structural savings. A comparison of 600 sq ft one-bedroom projects found conversions running roughly $185,000–$205,000 versus $255,000–$280,000 for detached builds — a savings of about $70,000. The foundation, walls, and roof already exist; you're mostly adding systems and finishes. One Altadena-specific caution: old garages often sit within 5 feet of a property line, which triggers fire-rated construction requirements that should be budgeted from day one.
Three other levers worth pulling:
- LA County's Standard ADU Plans Program — preapproved plans from the county's free catalog (plus a private-designer catalog) must be approved or denied within 30 days, cutting both design fees and permitting time.
- The California ADU Grant Program — can reduce costs by up to $40,000 for qualifying owners.
- Early utility evaluation — plumbing and electrical combined ran roughly 23% of one documented 550 sq ft project's $259,000 budget, and a 75-foot sewer trench added materially to that total.
The prefab caveat deserves honest treatment. Prefab units often advertise $80–$160 per square foot, but LA-area analysis finds that site prep, transportation, and installation typically bring totals in line with ground-up construction. Prefab factories also can't produce two-story models due to transport constraints.
At Altadena ADU Builder, we encourage owners to pressure-test these levers against their actual lot before committing to a build type — a conversion quote that never inspected your slab or electrical panel, as one contractor bluntly put it, is "a guess wearing a hard hat." If you'd like help running the conversion-versus-detached math on your property, our free ADU feasibility consultation includes a cost quiz and concept render tailored to your site.
Your Next Step: Turn a Range Into a Real Altadena Number
A $160,000 median and a $350,000 ceiling can both be true on the same Altadena street. The difference isn't the floor plan — it's the lot, the panel, and the sewer line. That's why every credible source lands on the same conclusion: a range is where budgeting starts, but only a site evaluation turns it into a number you can build on.
The expert consensus is blunt. As one conversion cost analysis puts it, "a conversion quote that never looked at your slab or your panel is a guess wearing a hard hat." Until scope is defined and the site is walked, pricing can only exist as a range — and Altadena-specific guidance recommends carrying a 10–15% contingency on top of whatever number emerges.
Before you trust any estimate, make sure it reflects the variables that actually move the needle:
- Utility distance — a 75-foot sewer trench added materially to one project's $34,500 plumbing line, and plumbing plus electrical ran roughly 23% of a real $259,000 budget.
- Lot slope — Altadena hillside properties often require grading, retaining walls, and structural engineering.
- Existing structure condition — the single biggest swing factor for garage conversions, where quoted ranges diverge by roughly $100,000 across sources.
- Fire-zone requirements and panel capacity — older Altadena homes frequently need electrical upgrades, and fire-zone rules shape both design and permit path.
Changes made on paper "cost almost nothing," as one builder of 100+ ADUs notes — which is exactly why the evaluation should happen before you fall in love with a floor plan. Early site evaluation is the difference between a guess and a budget.
That's the thinking behind Altadena ADU Builder's free ADU feasibility consultation: a cost quiz paired with a concept render, so you leave with a site-informed range instead of a generic calculator output. No permit or timeline guarantees — just real numbers grounded in your actual lot.
Our featured builder is JMB Builders LLC (CSLB #1103479), an Altadena-based licensed general contractor building custom homes, ADUs, and whole-home remodels, including Eaton Fire rebuilds. Its work and service areas are documented at jmb-builders.com. Disclosure: JMB Builders is a paid placement in this guide — the feasibility consultation remains free, and the evaluation framework above applies no matter who you build with.
Frequently Asked Questions
How much does it actually cost to build an ADU in Altadena?
Why do online ADU cost calculators give me such different numbers?
What formula should I use to estimate my Altadena ADU budget?
Is a garage conversion cheaper than building a detached ADU?
How can I lower my ADU costs in Altadena?
Do prefab ADUs save money compared to building on-site?
The Lot Has the Final Word
If this article has one takeaway, it's that an ADU cost calculator can only take you so far in Altadena. Square footage sets the baseline, but the six site variables — utility distance, slope, access, existing structure condition, panel capacity, and fire-zone requirements — routinely swing budgets by $100,000 or more. That's why credible sources agree on the same playbook: budget in ranges, add a 10–15% contingency, and sanity-check against the median Altadena ADU permit valuation of $160,000 before trusting any single number. The most expensive mistake isn't choosing the wrong floor plan — it's committing to one before your lot has been walked. Changes made on paper cost almost nothing; changes made after excavation cost plenty. So start where the money actually lives: measure your sewer run, check your panel, and score your slope. When you're ready to turn a generic range into a site-informed number, Altadena ADU Builder offers a free feasibility consultation with a cost quiz and concept render — grounded in your actual lot, not a calculator's guess.